Discover modern elegance in this stunning home located in the newest section of Winchester at Reunion Golf & Country Club. Step into a formal foyer that sets the tone for sophistication. The spacious formal den boasts a coffered ceiling, a striking chandelier, and a gas fireplace adorned with glass crystals, complete with mood-changing lighting.
The executive kitchen is a chef's dream, featuring a large island with waterfall quartz countertops and a cohesive solid backsplash. Equipped with top-of-the-line stainless steel appliances, including a side-by-side freezer and refrigerator, double dishwashers, a pot-filler, and a functional butler's pantry along with a walk-in, floor-to-ceiling pantry, this kitchen combines style and practicality.
Retreat to the expansive primary suite, which includes its own cozy fireplace. The luxurious primary bath is an oasis, showcasing a large walk-in shower, a vessel tub, double vanities, and a dreamy closet that meets all your storage needs.
The main floor also offers three additional guest suites, each with private bathrooms, plus a chic home office with ample built-ins. Powder Room can be found off of the garage hall, near the large laundry room. Upstairs, a bonus room and bedroom provide extra space over the four-car garage.
Enjoy outdoor living on the double screened back porches—one featuring a cooking station with a grill, and the other a hot tub, perfect for relaxation. Built in 2023, this home is everything you've dreamed of in a modern abode. Don't miss the chance to make it yours!
Closed
Price Unknown
374 Lake Village Dr, Madison, MS 39110
5beds
4,292sqft
Residential, Single Family Residence
Built in 2023
0.47 Acres Lot
$1,151,800 Zestimate®
$--/sqft
$4,909 Estimated rent
Home value
$1,151,800
$1.04M - $1.28M
$4,909/mo
Zestimate® history
Owner options
List your home for rent
$4,909/mo
Rent Zestimate®
Find your next renter with Zillow Rental Manager. Plus, with online applications, you can quickly screen prospective tenants – for free.
$4,909/mo
Rent Zestimate®
Refinance and save
$2,000/mo
Est. payment
Refinancing to a lower rate could help reduce your monthly payments and save thousands over the life of the loan.
$2,000/mo
Est. payment
Explore your selling options
Work with a Zillow partner agent
Leverage their expertise and Zillow's premium Showcase listings to get your home seen by more buyers.
Get startedList with your own agent
Get your home in front of millions of buyers by listing it on Zillow.
Learn how to do itSell it yourself
Take full control of how buyers see your home on Zillow by listing For Sale by Owner (FSBO).
List your homeWhat's special
Zillow last checked:
Listing updated:
Listed by:
Rashida Walker 601-573-1866,
W Real Estate LLC
Bought with:
Rashida Walker, S44405
W Real Estate LLC
Source: MLS United,MLS#: 4131906
Facts & features
Interior
Bedrooms & bathrooms
- Bedrooms: 5
- Bathrooms: 5
- Full bathrooms: 4
- 1/2 bathrooms: 1
Heating
- Central, Electric, Fireplace(s), Natural Gas
Cooling
- Ceiling Fan(s), Central Air, Gas
Appliances
- Included: Disposal, Gas Cooktop, Ice Maker, Microwave, Refrigerator, Tankless Water Heater, Wine Refrigerator
- Laundry: Laundry Room, Lower Level, Multiple Locations, Upper Level
Features
- Built-in Features, Ceiling Fan(s), Coffered Ceiling(s), Double Vanity, Eat-in Kitchen, Entrance Foyer, High Ceilings, His and Hers Closets, Kitchen Island, Soaking Tub, Breakfast Bar
- Flooring: Ceramic Tile, Wood
- Has fireplace: Yes
- Fireplace features: Den, Double Sided, Kitchen, Master Bedroom, Bath
Interior area
- Total structure area: 4,292
- Total interior livable area: 4,292 sqft
Property
Parking
- Total spaces: 4
- Parking features: Garage Faces Side, Storage, Direct Access
- Garage spaces: 4
Features
- Levels: One and One Half
- Stories: 1
- Patio & porch: Enclosed, Rear Porch, Screened, Slab
- Exterior features: Gas Grill, Lighting, Outdoor Grill, Rain Gutters
- Fencing: None
Lot
- Size: 0.47 Acres
- Features: Interior Lot, Landscaped
Details
- Parcel number: 081g260019904
- Horse amenities: Stable(s)
Construction
Type & style
- Home type: SingleFamily
- Property subtype: Residential, Single Family Residence
Materials
- Brick
- Foundation: Slab
- Roof: Architectural Shingles
Condition
- New construction: No
- Year built: 2023
Utilities & green energy
- Sewer: Public Sewer
- Water: Public
- Utilities for property: Electricity Connected, Natural Gas Connected, Sewer Connected, Water Connected
Community & HOA
Community
- Features: Biking Trails, Boating, Clubhouse, Curbs, Fishing, Fitness Center, Gated, Golf, Health Club, Hiking/Walking Trails, Lake, Near Entertainment, Playground, Pool, Restaurant, RV / Boat Storage, Sidewalks, Spa, Stable(s), Street Lights, Tennis Court(s)
- Security: Carbon Monoxide Detector(s), Fire Alarm, Gated Community, Security Guard, Security Lights, Security Service, Smoke Detector(s)
- Subdivision: Reunion
HOA
- Has HOA: Yes
- Services included: Accounting/Legal, Insurance, Maintenance Grounds, Management, Pool Service, Salaries/Payroll, Security, Taxes
- HOA fee: $2,000 annually
Location
- Region: Madison
Financial & listing details
- Tax assessed value: $726,640
- Annual tax amount: $14,175
- Date on market: 11/18/2025
- Electric utility on property: Yes
Price history
| Date | Event | Price |
|---|---|---|
| 11/28/2025 | Sold | -- |
Source: MLS United #4131906 Report a problem | ||
| 11/18/2025 | Pending sale | $1,140,000$266/sqft |
Source: MLS United #4131906 Report a problem | ||
| 11/18/2025 | Price change | $1,140,000-3.8%$266/sqft |
Source: MLS United #4131906 Report a problem | ||
| 10/22/2025 | Pending sale | $1,185,000$276/sqft |
Source: Owner Report a problem | ||
| 9/19/2025 | Listed for sale | $1,185,000-7.8%$276/sqft |
Source: Owner Report a problem | ||
| 8/25/2025 | Listing removed | -- |
Source: Owner Report a problem | ||
| 5/27/2025 | Price change | $1,285,000-4.1%$299/sqft |
Source: Owner Report a problem | ||
| 4/14/2025 | Listed for sale | $1,340,000$312/sqft |
Source: Owner Report a problem | ||
Public tax history
| Year | Property taxes | Tax assessment |
|---|---|---|
| 2025 | $9,641 -32% | $72,664 -33.3% |
| 2024 | $14,175 +744.7% | $108,996 +656.9% |
| 2023 | $1,678 | $14,400 |
| 2022 | $1,678 | $14,400 |
Find assessor info on the county website
Neighborhood: 39110
Nearby homes
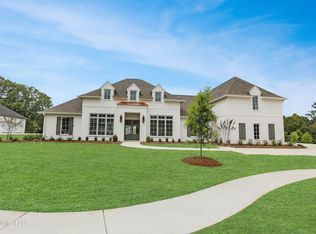
- $--4 bd6 ba3.7k sqft106 Lamour Pointe, Madison, MS 39110Sold
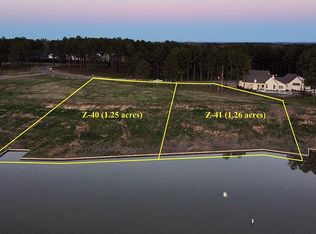
- $--1.25 acres121 Winchester Loop, Madison, MS 39110Off Market
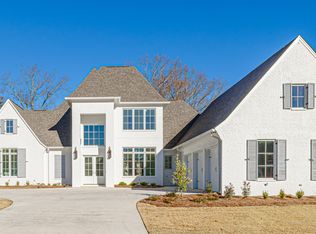
- $--4 bd5 ba3.8k sqft102 Lamour Pointe, Madison, MS 39110Sold

- $--5 bd6 ba4k sqft104 Lamour Pointe, Madison, MS 39110Sold
- $1,315,400-- bd-- ba4.7k sqft364 Lake Village Dr, Madison, MS 39110Off Market
- $--5 bd6 ba4.3k sqft101 Lamour Pointe, Madison, MS 39110Sold
- $--0.87 acresZ6 Morrison Cir #Z6, Madison, MS 39110Off Market
- $1,575,800-- bd-- ba5.9k sqft103 Carter Cv, Madison, MS 39110Off Market
Nearby schools
GreatSchools rating
- 10/10Madison Station Elementary SchoolGrades: K-5Distance: 1.1 mi
- 10/10Madison Middle SchoolGrades: 6-8Distance: 2.1 mi
- 10/10Madison Central High SchoolGrades: 10-12Distance: 2.8 mi
Schools provided by the listing agent
- Elementary: Madison Station
- Middle: Madison
- High: Madison Central
Source: MLS United. This data may not be complete. We recommend contacting the local school district to confirm school assignments for this home.
- Mississippi
- Madison County
- Madison
- 39110
- 374 Lake Village Dr
