Skip main navigation
Sold for $374,000
  • $374,000

    374 Main St, Sacramento, KY 42372

    4beds
    3,690sqft
    Single Family Residence, Residential
    Built in 1984
    4.11 Acres Lot
    $385,100 Zestimate®
    $101/sqft
    $2,406 Estimated rent

    Home value

    $385,100

    Estimated sales range

    Not available

    $2,406/mo

    Zestimate® history
    Loading
    Loading...

    Owner options

    List your home for rent

    $2,406/mo

    Rent Zestimate®

    Find your next renter with Zillow Rental Manager. Plus, with online applications, you can quickly screen prospective tenants – for free.

    Learn more

    $2,406/mo

    Rent Zestimate®

    Refinance and save

    $1,793/mo

    Est. payment

    Refinancing to a lower rate could help reduce your monthly payments and save thousands over the life of the loan.

    See today's rates

    $1,793/mo

    Est. payment

    Explore your selling options

    Work with a Zillow partner agent

    Leverage their expertise and Zillow's premium Showcase listings to get your home seen by more buyers.

    Get started

    List with your own agent

    Get your home in front of millions of buyers by listing it on Zillow.

    Learn how to do it

    Sell it yourself

    Take full control of how buyers see your home on Zillow by listing For Sale by Owner (FSBO).

    List your home

    What's special

    Finished living quartersWood-burning fireplacesUpdated two-story homeOversized two-car garageCozy conversational denGorgeous hardwood floorsWalk-in pantry
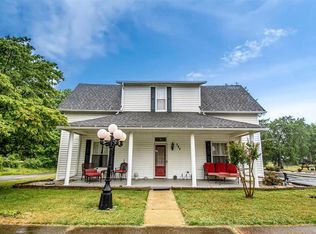
    A one-of-a-kind, charming Colonial, nestled in western Kentucky, on over 4 acres is waiting for you! Space and privacy are plentiful in this updated, two-story home. The baker's kitchen features a 6-burner cooktop, double oven, walk-in pantry with plenty of cabinets and counter space. Master BR w/walk-in closet and BA is located off the den on the main level. There are two wood-burning fireplaces and gorgeous hardwood floors. Another feature includes an extra large mud/laundry room with a wash sink. Contributing to this a one-of-a-kind property, the original center point of this home is an existing log cabin believed to possibly be the oldest in Kentucky, built in the 1830's. The original cabin makes a cozy conversational den today. What once was an attached double garage has been transformed into a salon/spa area that could easily be converted into additional living space, a master suite, gym, or bonus rooms. The front room of this home is currently used as a small venue space for gatherings, parties or dinners. The upstairs has been converted into an amazing space currently used as a short term rental for overnight guests that could be used as additional bedrooms. This property also includes a 30x50 shop with concrete floors, an oversized two-car garage and complete finished living quarters which could serve as an in-law suite, college apartment or for guests. An additional building housing a one and half car garage is also available. The possibilities are endless with this unique property. Located in McLean County, on Main Street Sacramento within a mile of banking, post office, local grocery, hardware store, and the historic Battle of Sacramento reenactment site. Conveniently just 15 miles from Central City and Madisonville and only 40 minutes from Owensboro. Although zoned residential, you can see the possibilities are endless, whether you make this your forever home, implement all the things you've ever dreamed of, or both.

    Zillow last checked:

    Listing updated:

    Listed by:

    Stephanie Wright 270-499-0099,

    Greater Owensboro Realty Compa

    Bought with:

    Heather Howe, 266810

    TRIPLE CROWN REALTY GROUP, LLC

    Source: Greater Owensboro Realtor Association,MLS#: 92511MLS Logo

    Facts & features

    Interior

    Bedrooms & bathrooms
    • Bedrooms: 4
    • Bathrooms: 3
    • Full bathrooms: 3
    Primary bedroom
    • Level: First
    Dining room
    • Features: Formal-Separate
    Heating
    • Forced Air, Natural Gas
    Cooling
    • Electric, Wall Unit(s)
    Appliances
    • Included: Cooktop, Dishwasher, Double Oven, Refrigerator, Electric Water Heater, Gas Water Heater
    Features
    • Other, In-Law Floorplan
    • Flooring: Hardwood
    • Basement: None
    • Attic: None
    • Has fireplace: Yes
    • Fireplace features: Den, Great Room
    Interior area
    • Total structure area: 4,650
    • Total interior livable area: 3,690 sqft
    • Finished area above ground: 3,690
    • Finished area below ground: 0

    Property

    Parking
    • Total spaces: 3
    • Parking features: Detached, Asphalt
    • Garage spaces: 3
    • Has uncovered spaces: Yes
    Features
    • Levels: Two
    • Stories: 2
    • Patio & porch: Deck, Front Porch
    Lot
    • Size: 4.11 Acres
    • Dimensions: 4.11 acres
    • Residential vegetation: Partially Wooded

    Construction

    Type & style
    • Home type: SingleFamily
    • Architectural style: Colonial
    • Property subtype: Single Family Residence, Residential
    Materials
    • Log, Vinyl Siding
    • Foundation: Crawl Space
    • Roof: Shingle
    Condition
    • New construction: No
    • Year built: 1984

    Utilities & green energy

    • Sewer: Public Sewer
    • Water: Public

    Community & neighborhood

    Location
    • Region: Sacramento
    • Subdivision: Mclean County

    Price history

    DateEventPrice
    12/2/2025Sold$374,000+1.4%$101/sqft
    Source: Greater Owensboro Realtor Association #92511 Report a problem
    8/22/2025Pending sale$369,000$100/sqft
    Source: Greater Owensboro Realtor Association #92511 Report a problem
    7/7/2025Listed for sale$369,000+75.7%$100/sqft
    Source: Greater Owensboro Realtor Association #92511 Report a problem
    5/6/2019Listing removed$210,000$57/sqft
    Source: RE/MAX Professional Realty Group #75087 Report a problem
    4/5/2019Price change$210,000-4.5%$57/sqft
    Source: RE/MAX Professional Realty Group #75087 Report a problem
    2/19/2019Price change$220,000-4.3%$60/sqft
    Source: RE/MAX PROFESSIONAL REALTY GROUP #75087 Report a problem
    11/6/2018Listed for sale$230,000$62/sqft
    Source: RE/MAX PROFESSIONAL REALTY GROUP #75087 Report a problem

    Public tax history

    Tax history is unavailable.

    Neighborhood: 42372

    Nearby schools

    GreatSchools rating
    Schools provided by the listing agent
    • Elementary: Sacramento Elementary School
    • Middle: McLEAN COUNTY MIDDLE SCHOOL
    • High: McLEAN COUNTY HIGH SCHOOL

    Source: Greater Owensboro Realtor Association. This data may not be complete. We recommend contacting the local school district to confirm school assignments for this home.

    Get pre-qualified for a loan
    At Zillow Home Loans, we can pre-qualify you in as little as 5 minutes with no impact to your credit score.

    An equal housing lender. NMLS #10287.

    Sell for more on Zillow
    Get a Zillow Showcase℠ listing at no additional cost and you could sell for .
    $385,100
    2% more
    +$7,702
    With Zillow Showcase(estimated)
    $392,802