Filled w/ historical charm, this multi use property offers unlimited possibilities for the future. Just a 4 minute drive to the beach, this 1 acre property offers high visibility on Route 28 for business opportunities while maintaining a secluded back yard atmosphere and patio area for the homeowner to enjoy. Back on market due to buyer's inability to secure financing. Features original pumpkin pine floors, 4 fireplaces and antique moldings mixed w/ the modern amenities of 2 updated bathrooms. This home has a cozy, nostalgic ambiance with a large country kitchen, formal dining room and living room. The bright sunroom is perfect for reading and relaxing. Attached 3 room shop has many retail/office/rental possibilities w/ a 2 bedroom apartment on the second floor. Above the detached, oversized 2 car garage is an unfinished blank canvas w/ water and electricity already installed, just waiting for your ideas to come to fruition. See the possibilities for yourself today!
Sold for $825,000
$825,000
374 Main St, West Dennis, MA 02670
7beds
4,521sqft
Single Family Residence
Built in 1815
1 Acres Lot
$1,063,800 Zestimate®
$182/sqft
$4,614 Estimated rent
Home value
$1,063,800
$947,000 - $1.22M
$4,614/mo
Zestimate® history
Owner options
List your home for rent
$4,614/mo
Rent Zestimate®
Find your next renter with Zillow Rental Manager. Plus, with online applications, you can quickly screen prospective tenants – for free.
$4,614/mo
Rent Zestimate®
Refinance and save
$5,075/mo
Est. payment
Refinancing to a lower rate could help reduce your monthly payments and save thousands over the life of the loan.
$5,075/mo
Est. payment
Explore your selling options
Work with a Zillow partner agent
Leverage their expertise and Zillow's premium Showcase listings to get your home seen by more buyers.
Get startedList with your own agent
Get your home in front of millions of buyers by listing it on Zillow.
Learn how to do itSell it yourself
Take full control of how buyers see your home on Zillow by listing For Sale by Owner (FSBO).
List your homeWhat's special
Formal dining roomBright sunroomLarge country kitchenPatio areaAntique moldingsOriginal pumpkin pine floors
Zillow last checked:
Listing updated:
Listed by:
Heather Burns 978-332-0175,
Advisors Living - Tewksbury 978-851-3022,
William Manchenton 978-265-9430
Bought with:
Dee Higgins
Gibson Sotheby's International Realty
Source: MLS PIN,MLS#: 73111983
Facts & features
Interior
Bedrooms & bathrooms
- Bedrooms: 7
- Bathrooms: 3
- Full bathrooms: 3
Primary bedroom
- Features: Bathroom - Full, Closet, Flooring - Wood
- Level: First
- Area: 196
- Dimensions: 14 x 14
Bedroom 2
- Features: Closet, Flooring - Wood
- Level: First
- Area: 196
- Dimensions: 14 x 14
Bedroom 3
- Features: Closet, Flooring - Wood
- Level: Second
- Area: 180
- Dimensions: 15 x 12
Bedroom 4
- Features: Closet, Flooring - Wood
- Level: Second
- Area: 273
- Dimensions: 21 x 13
Bedroom 5
- Features: Closet, Closet/Cabinets - Custom Built, Flooring - Wood
- Level: Second
- Area: 135
- Dimensions: 15 x 9
Primary bathroom
- Features: Yes
Bathroom 1
- Features: Bathroom - With Tub & Shower, Flooring - Stone/Ceramic Tile, Countertops - Stone/Granite/Solid
- Level: First
Bathroom 2
- Features: Bathroom - Tiled With Tub & Shower, Closet, Flooring - Stone/Ceramic Tile, Countertops - Stone/Granite/Solid
- Level: Second
Bathroom 3
- Features: Bathroom - With Tub & Shower, Closet - Linen, Flooring - Vinyl
- Level: Second
Dining room
- Features: Closet/Cabinets - Custom Built, Flooring - Wood
- Level: First
- Area: 210
- Dimensions: 15 x 14
Family room
- Features: Ceiling Fan(s), Flooring - Wood, Window(s) - Picture, French Doors, Exterior Access
- Level: First
- Area: 220
- Dimensions: 20 x 11
Kitchen
- Features: Ceiling Fan(s), Flooring - Laminate, Exterior Access
- Level: First
- Area: 266
- Dimensions: 19 x 14
Living room
- Features: Flooring - Wood, Exterior Access
- Level: First
- Area: 325
- Dimensions: 25 x 13
Heating
- Baseboard, Natural Gas, Electric
Cooling
- Window Unit(s), None
Appliances
- Included: Gas Water Heater, Range, Dishwasher, Refrigerator, Washer, Dryer
- Laundry: Dryer Hookup - Electric, Washer Hookup, Closet/Cabinets - Custom Built, Flooring - Stone/Ceramic Tile, Electric Dryer Hookup, Sink, First Floor
Features
- Closet, Bedroom, Kitchen, Living/Dining Rm Combo
- Flooring: Wood, Tile, Vinyl, Carpet, Concrete, Laminate, Flooring - Wall to Wall Carpet, Flooring - Vinyl
- Basement: Partial,Crawl Space,Bulkhead,Dirt Floor,Concrete,Unfinished
- Number of fireplaces: 4
- Fireplace features: Dining Room, Living Room, Master Bedroom, Bedroom
Interior area
- Total structure area: 4,521
- Total interior livable area: 4,521 sqft
Property
Parking
- Total spaces: 22
- Parking features: Detached, Storage, Workshop in Garage, Garage Faces Side, Oversized, Off Street, Stone/Gravel
- Garage spaces: 2
- Uncovered spaces: 20
Features
- Patio & porch: Deck, Patio
- Exterior features: Balcony - Exterior, Deck, Patio, Rain Gutters, Outdoor Shower
- Waterfront features: Ocean, River, Sound, 1 to 2 Mile To Beach, Beach Ownership(Public)
Lot
- Size: 1 Acres
- Features: Gentle Sloping
Details
- Parcel number: 2273370
- Zoning: mixed use
Construction
Type & style
- Home type: SingleFamily
- Architectural style: Cape,Antique,Other (See Remarks)
- Property subtype: Single Family Residence
Materials
- Frame
- Foundation: Block, Irregular
- Roof: Shingle
Condition
- Year built: 1815
Utilities & green energy
- Sewer: Inspection Required for Sale, Private Sewer
- Water: Public
Community & HOA
Community
- Features: Shopping, Tennis Court(s), Park, Walk/Jog Trails, Golf, Laundromat, Bike Path, Conservation Area, Highway Access, House of Worship, Marina, Public School, University
HOA
- Has HOA: No
Location
- Region: West Dennis
Financial & listing details
- Price per square foot: $182/sqft
- Tax assessed value: $622,600
- Annual tax amount: $3,487
- Date on market: 8/27/2025
- Exclusions: All Personal Property, Contents Of Store And Garage.
- Road surface type: Paved
Price history
| Date | Event | Price |
|---|---|---|
| 12/29/2023 | Sold | $825,000-17.3%$182/sqft |
Source: MLS PIN #73111983 Report a problem | ||
| 10/25/2023 | Contingent | $998,000$221/sqft |
Source: MLS PIN #73115167 Report a problem | ||
| 10/20/2023 | Listed for sale | $998,000$221/sqft |
Source: MLS PIN #73115167 Report a problem | ||
| 9/12/2023 | Contingent | $998,000$221/sqft |
Source: MLS PIN #73111983 Report a problem | ||
| 8/11/2023 | Price change | $998,000-13.1%$221/sqft |
Source: MLS PIN #73111983 Report a problem | ||
| 6/6/2023 | Price change | $1,149,000-11.3%$254/sqft |
Source: MLS PIN #73115167 Report a problem | ||
| 5/16/2023 | Listed for sale | $1,295,000$286/sqft |
Source: MLS PIN #73111983 Report a problem | ||
Public tax history
Tax history is unavailable.
Neighborhood: West Dennis
Nearby homes
- $1,495,0005 bd5 ba2.6k sqft370 Main St, South Dennis, MA 02660For Sale

- $1,145,0004 bd3 ba2.1k sqft3 Academy Hill Ln, South Dennis, MA 02660Sold
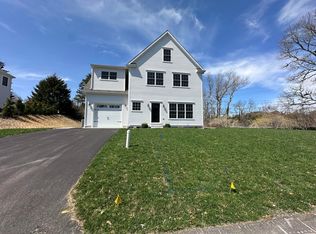
- $1,287,2004 bd2 ba2.8k sqft7 Academy Hill Ln, Dennis, MA 02660Off Market
- $173,300-- bd-- ba-- sqft1 Academy Hill Ln, Dennis, MA 02660Off Market
- $1,696,8004 bd4 ba3.6k sqft343 Main St, South Dennis, MA 02660Off Market
- $1,142,7006 bd4 ba2.2k sqft380 Main St, South Dennis, MA 02660Off Market
- $1,350,0005 bd4 ba3.4k sqft19 Academy Hill Ln, Dennis, MA 02660Sold
- $581,2002 bd1 ba1k sqft348 Main St, South Dennis, MA 02660Off Market
Nearby schools
GreatSchools rating
- 6/10Ezra H Baker Innovation SchoolGrades: PK-3Distance: 1 mi
- 4/10Dennis-Yarmouth Regional High SchoolGrades: 8-12Distance: 2.1 mi
- 6/10Dennis-Yarmouth Middle SchoolGrades: 6-7Distance: 2.2 mi
Get a cash offer in 3 minutes
Find out how much your home could sell for in as little as 3 minutes with a no-obligation cash offer.
Estimated market value
$1,063,800
Get a cash offer in 3 minutes
Find out how much your home could sell for in as little as 3 minutes with a no-obligation cash offer.
Estimated market value
$1,063,800
