Skip main navigation
Sold for $805,000
  • $805,000

    374 Marcott Road, Cottekill, NY 12419

    4beds
    2,704sqft
    Single Family Residence, Residential
    Built in 1992
    3 Acres Lot
    $805,500 Zestimate®
    $298/sqft
    $5,233 Estimated rent

    Home value

    $805,500

    $725,000 - $894,000

    $5,233/mo

    Zestimate® history
    Loading
    Loading...

    Owner options

    List your home for rent

    $5,233/mo

    Rent Zestimate®

    Find your next renter with Zillow Rental Manager. Plus, with online applications, you can quickly screen prospective tenants – for free.

    Learn more

    $5,233/mo

    Rent Zestimate®

    Refinance and save

    $5,618/mo

    Est. payment

    Refinancing to a lower rate could help reduce your monthly payments and save thousands over the life of the loan.

    See today's rates

    $5,618/mo

    Est. payment

    Explore your selling options

    Work with a Zillow partner agent

    Leverage their expertise and Zillow's premium Showcase listings to get your home seen by more buyers.

    Get started

    List with your own agent

    Get your home in front of millions of buyers by listing it on Zillow.

    Learn how to do it

    Sell it yourself

    Take full control of how buyers see your home on Zillow by listing For Sale by Owner (FSBO).

    List your home

    What's special

    Inviting private sanctuary
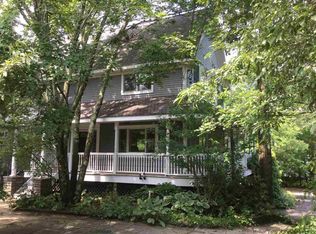
    Experience a private Hudson Valley estate where farmhouse chic meets SoHo inspired edge. Enjoy refined country living blended with sophistication & serene natural beauty on 3 secluded acres. Designed for both comfort and elevated entertaining, this 4 bedroom, 3.5 bath home offers a seamless fusion of modern design and timeless character. The light filled open concept living and kitchen area creates an elegant yet inviting space for gatherings. The full floor primary suite serves as a true haven, while the lower level provides endless flexibility for a home gym, media room or private guest accommodations. Outdoors the property reveals an inviting private sanctuary. Lush manicured grounds are layered with mature perennial plantings, creating texture, color and privacy throughout the seasons. A sweeping wraparound porch invites peaceful afternoons and seamless entertaining in a serene setting. Equestrian and lifestyle amenities are beautifully integrated into the landscape with discretion and intention. A well designed barn with two stalls, wet stall, tack room, and hay loft is complemented by fenced paddocks and a run in shed. A nearby duck pond offers a rare blend of beauty and function with an enclosed kennel area. Bordering the scenic O&W trail, the property provides direct access to miles of riding and cycling through some of the regions most picturesque terrain. Perfectly positioned just minutes from vibrant enclaves of Rosendale, Kingston, and Saugerties known for their acclaimed history, dining, galleries, and boutiques. This home offers both complete privacy and effortless accessibility, with the NYS Thruway nearby. A rare offering where design, land and lifestyle converge with quiet distinction.

    Zillow last checked:

    Listing updated:

    Listed by:

    Jennifer Loprieno 845-527-2045,

    Howard Hanna Rand Realty 845-294-3100

    Bought with:

    John R. Ruggieri, 10401344261

    BHHS Hudson Valley Properties

    Source: OneKey® MLS as distributed by MLS GRID,MLS#: 980386MLS Logo

    Facts & features

    Interior

    Bedrooms & bathrooms
    • Bedrooms: 4
    • Bathrooms: 4
    • Full bathrooms: 3
    • 1/2 bathrooms: 1
    Other
    • Description: Living Room. Dining Room. Kitchen. Bedrooms 1, 2. Bathrooms 1, 2
    • Level: First
    Other
    • Description: Office/bedroom 3. Large bathroom suite. Bonus room 22 x 25
    • Level: Second
    Other
    • Description: Full finished walk out basement and two car garage. 800 sf additional space not included in the sf.
    • Level: Lower
    Other
    • Description: 564 sf rear deck. 427 sf covered deck.
    • Level: Other
    Other
    • Description: Horse Barn 30 x 36. Shed #1 12 x 16. Shed #2 12 x 10. Shed #3 12 x 20
    • Level: Other
    Heating
    • Solar
    Cooling
    • Ductless
    Appliances
    • Included: Dishwasher, Dryer, Oven, Range, Refrigerator, Washer
    • Laundry: Washer/Dryer Hookup, In Basement
    Features
    • First Floor Bedroom, First Floor Full Bath, Beamed Ceilings, Built-in Features, Eat-in Kitchen, Open Kitchen, Primary Bathroom, Master Downstairs
    • Flooring: Carpet, Hardwood, Other
    • Basement: Finished,Full,Walk-Out Access
    • Attic: Crawl
    • Has fireplace: No
    Interior area
    • Total structure area: 3,504
    • Total interior livable area: 2,704 sqft

    Property

    Parking
    • Total spaces: 2
    • Parking features: Attached, Driveway, Garage, Garage Door Opener
    • Garage spaces: 2
    • Has uncovered spaces: Yes
    Features
    • Levels: Three Or More
    • Fencing: Back Yard,Fenced,Front Yard,Wood
    Lot
    • Size: 3 Acres
    Details
    • Additional structures: Barn(s), Garage(s), Kennel/Dog Run, Outbuilding, Outdoor Kitchen, Shed(s), Stable(s), Workshop
    • Parcel number: 3400062.0030003054.1220000
    • Special conditions: None
    • Horses can be raised: Yes

    Construction

    Type & style
    • Home type: SingleFamily
    • Architectural style: Barndominium,Contemporary,Farmhouse,Hi Ranch,Raised Ranch
    • Property subtype: Single Family Residence, Residential
    Materials
    • Frame
    Condition
    • Actual
    • Year built: 1992
    • Major remodel year: 1992

    Utilities & green energy

    • Sewer: Septic Tank
    • Water: Well
    • Utilities for property: Electricity Connected, Trash Collection Private
    Green energy
    • Energy generation: Solar

    Community & HOA

    HOA
    • Has HOA: No
    Location
    • Region: Cottekill

    Financial & listing details

    • Price per square foot: $298/sqft
    • Tax assessed value: $400,000
    • Annual tax amount: $11,215
    • Date on market: 5/6/2026
    • Cumulative days on market: 103 days
    • Listing agreement: Exclusive Right To Sell
    • Inclusions: Solar panels.
    • Electric utility on property: Yes

    Price history

    DateEventPrice
    9/14/2026Sold$805,000+1.3%$298/sqft
    Source: OneKey® MLS as distributed by MLS GRID #980386 Report a problem
    8/17/2026Pending sale$795,000$294/sqft
    Source: OneKey® MLS as distributed by MLS GRID #980386 Report a problem
    7/21/2026Price change$795,000-2.9%$294/sqft
    Source: OneKey® MLS as distributed by MLS GRID #980386 Report a problem
    6/25/2026Price change$819,000-0.7%$303/sqft
    Source: OneKey® MLS as distributed by MLS GRID #980386 Report a problem
    5/6/2026Listed for sale$825,000+79.3%$305/sqft
    Source: OneKey® MLS as distributed by MLS GRID #980386 Report a problem
    9/12/2019Sold$460,000$170/sqft
    Source: HVCRMLS #20192088 Report a problem

    Public tax history

    YearProperty taxesTax assessment
    2025-- $400,000
    2024-- $400,000
    2023-- $400,000
    2022-- $400,000
    2021-- $400,000
    2020-- $400,000
    Find assessor info on the county website

    Neighborhood: 12419

    Nearby schools

    GreatSchools rating
    Schools provided by the listing agent
    • Elementary: Marbletown Elementary School
    • Middle: Rondout Valley Junior High School
    • High: Rondout Valley High School

    Source: OneKey® MLS as distributed by MLS GRID. This data may not be complete. We recommend contacting the local school district to confirm school assignments for this home.

    Get a cash offer in 3 minutes
    Find out how much your home could sell for in as little as 3 minutes with a no-obligation cash offer.
    Estimated market value
    $805,500
    Get a cash offer in 3 minutes
    Find out how much your home could sell for in as little as 3 minutes with a no-obligation cash offer.
    Estimated market value
    $805,500