Skip main navigation
Sold
  • $425,000

    374 Marion Meadows Dr, Howell, MI 48843

    3beds
    3,550sqft
    Single Family Residence
    Built in 2007
    0.97 Acres Lot
    $510,600 Zestimate®
    $120/sqft
    $3,505 Estimated rent

    Home value

    $510,600

    $485,000 - $541,000

    $3,505/mo

    Zestimate® history
    Loading
    Loading...

    Owner options

    List your home for rent

    $3,505/mo

    Rent Zestimate®

    Find your next renter with Zillow Rental Manager. Plus, with online applications, you can quickly screen prospective tenants – for free.

    Learn more

    $3,505/mo

    Rent Zestimate®

    Refinance and save

    $2,788/mo

    Est. payment

    Refinancing to a lower rate could help reduce your monthly payments and save thousands over the life of the loan.

    See today's rates

    $2,788/mo

    Est. payment

    Explore your selling options

    Work with a Zillow partner agent

    Leverage their expertise and Zillow's premium Showcase listings to get your home seen by more buyers.

    Get started

    List with your own agent

    Get your home in front of millions of buyers by listing it on Zillow.

    Learn how to do it

    Sell it yourself

    Take full control of how buyers see your home on Zillow by listing For Sale by Owner (FSBO).

    List your home

    What's special

    Soaring ceilingsGleaming wood floorsSpacious first-floor officePrivate bathBarstool seatingExpansive windowsCustom kitchen
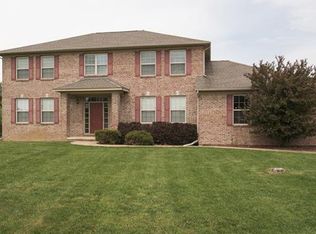
    This exquisite, custom-built residence, featuring 3 beds and 2.5 baths is a testament to luxury living. Upon entering, the two-story great room captivates with its soaring ceilings and abundant natural light pouring through expansive windows, creating a warm and inviting atmosphere, perfect for entertaining and family gatherings.The heart of the home is the custom kitchen, a chef's delight. It showcases dovetail drawers, stainless steel appliances, and a convenient breakfast bar with barstool seating. Whether you're a culinary enthusiast or simply love to host, this kitchen is designed to impress.The main level also boasts a first-floor laundry room for added convenience, a formal dining room for special occasions, and a spacious first-floor office, catering to the modern work-from-home. lifestyle. Gleaming wood floors run throughout the first floor adding timeless charm and character to every room. The primary bedroom is expansive with private bath with shower and tub plus a walk in closet. The second and third bedrooms share a Jack & Jill bathroom, combining practicality and privacy.Nestled on a large lot at the end of a quiet cul-de-sac, this home offers a unique sense of privacy and space, plus a 3 car garage., Rec Room: Finished

    Zillow last checked:

    Listing updated:

    Listed by:

    Samuel Vail 734-417-2919,

    Coldwell Banker Realty

    Bought with:

    David Witt

    Source: MichRIC,MLS#: 23129696MLS Logo

    Facts & features

    Interior

    Bedrooms & bathrooms
    • Bedrooms: 3
    • Bathrooms: 3
    • Full bathrooms: 2
    • 1/2 bathrooms: 1
    Primary bedroom
    • Level: Upper
    Bedroom 2
    • Level: Upper
    Bedroom 3
    • Level: Upper
    Dining area
    • Level: Main
    Dining room
    • Level: Main
    Family room
    • Level: Main
    Great room
    • Level: Main
    Kitchen
    • Level: Main
    Laundry
    • Level: Main
    Living room
    • Level: Main
    Office
    • Level: Main
    Recreation
    • Description: Finished
    Heating
    • Forced Air
    Cooling
    • Central Air
    Appliances
    • Included: Dishwasher, Disposal, Dryer, Microwave, Oven, Range, Refrigerator, Washer, Water Softener Owned
    • Laundry: Main Level
    Features
    • Ceiling Fan(s)
    • Flooring: Carpet, Ceramic Tile, Tile, Wood
    • Windows: Window Treatments
    • Basement: Full
    • Has fireplace: No
    Interior area
    • Total structure area: 2,257
    • Total interior livable area: 3,550 sqft
    • Finished area below ground: 0

    Property

    Parking
    • Total spaces: 3
    • Parking features: Additional Parking, Attached, Garage Door Opener
    • Garage spaces: 3
    Features
    • Stories: 2
    Lot
    • Size: 0.97 Acres
    • Features: Site Condo
    Details
    • Parcel number: 1011402012
    • Zoning description: SUBU

    Construction

    Type & style
    • Home type: SingleFamily
    • Architectural style: Colonial
    • Property subtype: Single Family Residence
    Materials
    • Brick, HardiPlank Type
    Condition
    • New construction: No
    • Year built: 2007

    Utilities & green energy

    • Sewer: Septic Tank
    • Water: Well
    • Utilities for property: Phone Available, Electricity Available, Cable Available, Natural Gas Connected, Cable Connected

    Community & neighborhood

    Location
    • Region: Howell
    • Subdivision: Marion Meadows Site Condo

    HOA & financial

    HOA
    • Has HOA: Yes
    • HOA fee: $150 quarterly
    • Services included: None

    Other

    Other facts
    • Listing terms: Cash,Conventional

    Price history

    DateEventPrice
    4/30/2024Sold$425,000$120/sqft
    Source: Public Record Report a problem
    2/16/2024Sold$425,000+0%$120/sqft
    Source: MichRIC #23129696 Report a problem
    1/10/2024Pending sale$424,999$120/sqft
    Source: MichRIC #23129696 Report a problem
    12/13/2023Price change$424,999-1.1%$120/sqft
    Source: MichRIC #23129696 Report a problem
    10/28/2023Pending sale$429,900$121/sqft
    Source: MichRIC #23129696 Report a problem
    10/24/2023Price change$429,900-4.4%$121/sqft
    Source: AAABOR #3298680 Report a problem
    10/16/2023Listed for sale$449,900-2.2%$127/sqft
    Source: AAABOR #3298680 Report a problem
    10/11/2023Listing removed--
    Source: Realcomp II #20230063430 Report a problem
    8/28/2023Price change$459,900-6.1%$130/sqft
    Source: Realcomp II #20230063430 Report a problem
    8/3/2023Listed for sale$489,900+210.5%$138/sqft
    Source: Realcomp II #20230063430 Report a problem
    12/3/2014Sold$157,776$44/sqft
    Source: Public Record Report a problem

    Public tax history

    YearProperty taxesTax assessment
    2025-- $238,800 +5%
    2024-- $227,400 -5.6%
    2023-- $241,000 +9.1%
    2022-- $220,800 +10.1%
    2021-- $200,600 +12.8%
    2020-- $177,800 -11.4%
    2019$6,186 +486.7%$200,700 +11.4%
    2018$1,054 $180,200 +25%
    2017-- $144,200 +2.9%
    2016-- $140,100 +15.8%
    2014-- $121,000 +14.3%
    2012$2,392 $105,900 +0.5%
    2011-- $105,400 -5%
    2010-- $111,000 -8.8%
    2009-- $121,700 -21.7%
    2008-- $155,400
    2007$951 +7.2%--
    2006$886 +1402.5%$27,500
    2005$59 +61.4%$27,500
    2003$37 $27,500 +82.1%
    2002-- $15,100 +20%
    2001$37 $12,588

    Find assessor info on the county website

    Neighborhood: 48843

    Nearby schools

    GreatSchools rating
    Get a cash offer in 3 minutes
    Find out how much your home could sell for in as little as 3 minutes with a no-obligation cash offer.
    Estimated market value
    $510,600
    Get a cash offer in 3 minutes
    Find out how much your home could sell for in as little as 3 minutes with a no-obligation cash offer.
    Estimated market value
    $510,600