Move right into this beautifully updated 3-bedroom condominium where the major capital improvements have already been completed. Thoughtfully maintained and extensively improved over the past several years, the home features a fully renovated bathroom (2018), new water heater (2019), renovated rear deck (2020), complete HVAC replacement with central A/C and hydronic heating (2022), an updated kitchen with quartz countertops, new sink, faucet, and garbage disposal (2024), and the professional removal of the gas fireplace (2025) to create a cleaner, more versatile living space. The association also completed a front porch renovation (2023), making this a truly move-in-ready home. Offering 1,486 sq. ft. of bright, inviting living space, this home blends timeless character with modern comfort. Highlights include original hardwood floors, spacious living and dining areas, abundant natural light, a private rear deck, two off-street parking spaces, dedicated basement storage, and the convenience of an in-unit laundry room just outside the unit. Situated in a well-maintained, 100% owner-occupied four-unit association with no pending special assessments, this home offers exceptional value and peace of mind. Ideally located just moments from the Minuteman Bikeway, Spy Pond, Arlington Center, and Capitol Square, you'll enjoy easy access to scenic trails, parks, cafés, restaurants, shopping, and convenient transit to Cambridge and Boston. Combining extensive recent upgrades, generous living space, and one of Arlington's most desirable locations, this is a rare opportunity to own a truly turnkey home.
Sold for $725,000
$725,000
374 Massachusetts Ave APT 3, Arlington, MA 02474
3beds
1,486sqft
Condominium
Built in 1903
-- sqft lot
$717,400 Zestimate®
$488/sqft
$3,406 Estimated rent
Home value
$717,400
$682,000 - $753,000
$3,406/mo
Zestimate® history
Owner options
List your home for rent
$3,406/mo
Rent Zestimate®
Find your next renter with Zillow Rental Manager. Plus, with online applications, you can quickly screen prospective tenants – for free.
$3,406/mo
Rent Zestimate®
Refinance and save
$4,950/mo
Est. payment
Refinancing to a lower rate could help reduce your monthly payments and save thousands over the life of the loan.
$4,950/mo
Est. payment
Explore your selling options
Work with a Zillow partner agent
Leverage their expertise and Zillow's premium Showcase listings to get your home seen by more buyers.
Get startedList with your own agent
Get your home in front of millions of buyers by listing it on Zillow.
Learn how to do itSell it yourself
Take full control of how buyers see your home on Zillow by listing For Sale by Owner (FSBO).
List your homeWhat's special
Private rear deckGenerous living spaceOriginal hardwood floorsBright inviting living spaceFully renovated bathroomTwo off-street parking spacesAbundant natural light
Zillow last checked:
Listing updated:
Listed by:
Zhao Wang 617-285-0166,
LAER Realty Partners 844-687-5237,
Zhao Wang 617-285-0166
Bought with:
Marie White
LAER Realty Partners
Source: MLS PIN,MLS#: 73556816
Facts & features
Interior
Bedrooms & bathrooms
- Bedrooms: 3
- Bathrooms: 1
- Full bathrooms: 1
Primary bedroom
- Features: Flooring - Hardwood
- Level: Third
- Area: 140
- Dimensions: 10 x 14
Bedroom 2
- Features: Flooring - Hardwood
- Level: Third
- Area: 96
- Dimensions: 8 x 12
Bedroom 3
- Features: Flooring - Hardwood
- Level: Third
- Area: 90
- Dimensions: 9 x 10
Primary bathroom
- Features: Yes
Bathroom 1
- Features: Bathroom - Full, Bathroom - Tiled With Tub & Shower, Flooring - Stone/Ceramic Tile
- Level: Third
- Area: 50
- Dimensions: 5 x 10
Dining room
- Features: Flooring - Hardwood
- Level: Third
- Area: 182
- Dimensions: 13 x 14
Family room
- Features: Flooring - Hardwood, Window(s) - Bay/Bow/Box
- Level: Third
- Area: 156
- Dimensions: 12 x 13
Kitchen
- Features: Flooring - Stone/Ceramic Tile, Balcony / Deck, Countertops - Upgraded, Remodeled, Stainless Steel Appliances
- Level: Third
- Area: 160
- Dimensions: 10 x 16
Living room
- Features: Flooring - Hardwood
- Level: Third
- Area: 130
- Dimensions: 10 x 13
Heating
- Forced Air, Natural Gas
Cooling
- Central Air
Appliances
- Included: Range, Dishwasher, Disposal, Refrigerator
- Laundry: Gas Dryer Hookup, Washer Hookup, Third Floor, Common Area, In Unit
Features
- Has basement: Yes
- Has fireplace: No
Interior area
- Total structure area: 1,486
- Total interior livable area: 1,486 sqft
- Finished area above ground: 1,486
Property
Parking
- Total spaces: 2
- Parking features: Assigned
- Uncovered spaces: 2
Features
- Entry location: Unit Placement(Upper)
- Patio & porch: Deck - Composite
- Exterior features: Deck - Composite
Details
- Parcel number: M:010.A B:0004 L:0004,3947486
- Zoning: B1
Construction
Type & style
- Home type: Condo
- Property subtype: Condominium
- Attached to another structure: Yes
Materials
- Frame
- Roof: Shingle
Condition
- Year built: 1903
- Major remodel year: 1999
Utilities & green energy
- Electric: 110 Volts
- Sewer: Public Sewer
- Water: Public
Community & HOA
Community
- Features: Public Transportation, Shopping, Park, Walk/Jog Trails, Medical Facility, Bike Path, T-Station
HOA
- Amenities included: Laundry, Storage
- Services included: Water, Sewer, Insurance, Maintenance Structure, Snow Removal, Trash, Reserve Funds
- HOA fee: $350 monthly
Location
- Region: Arlington
Financial & listing details
- Price per square foot: $488/sqft
- Tax assessed value: $652,800
- Annual tax amount: $7,031
- Date on market: 8/20/2026
Price history
| Date | Event | Price |
|---|---|---|
| 8/31/2026 | Sold | $725,000+3.7%$488/sqft |
Source: MLS PIN #73556816 Report a problem | ||
| 8/13/2026 | Pending sale | $699,000$470/sqft |
Source: MLS PIN #73556816 Report a problem | ||
| 7/30/2026 | Listed for sale | $699,000-5.4%$470/sqft |
Source: MLS PIN #73556816 Report a problem | ||
| 7/14/2026 | Listing removed | $739,000$497/sqft |
Source: MLS PIN #73524336 Report a problem | ||
| 7/7/2026 | Price change | $739,000-1.3%$497/sqft |
Source: MLS PIN #73524336 Report a problem | ||
| 5/26/2026 | Listed for sale | $749,000+46.9%$504/sqft |
Source: MLS PIN #73524336 Report a problem | ||
| 8/30/2016 | Sold | $510,000-1.4%$343/sqft |
Source: Public Record Report a problem | ||
| 7/21/2016 | Pending sale | $517,000$348/sqft |
Source: CENTURY 21 Adams KC #72028367 Report a problem | ||
| 7/2/2016 | Listed for sale | $517,000$348/sqft |
Source: CENTURY 21 Adams KC #72028367 Report a problem | ||
| 6/30/2016 | Pending sale | $517,000$348/sqft |
Source: CENTURY 21 Adams KC #72028367 Report a problem | ||
| 6/23/2016 | Listed for sale | $517,000+30.2%$348/sqft |
Source: Century 21 Adams KC #72028367 Report a problem | ||
| 5/31/2005 | Sold | $397,000+62%$267/sqft |
Source: Public Record Report a problem | ||
| 4/28/2000 | Sold | $245,000$165/sqft |
Source: Public Record Report a problem | ||
Public tax history
| Year | Property taxes | Tax assessment |
|---|---|---|
| 2025 | $7,031 -4.5% | $652,800 -6.1% |
| 2024 | $7,359 -2.3% | $694,900 +3.4% |
| 2023 | $7,531 +1% | $671,800 +2.9% |
| 2022 | $7,455 +3.7% | $652,800 +3% |
| 2021 | $7,187 +4.1% | $633,800 +1.5% |
| 2020 | $6,905 +8.5% | $624,300 +10.5% |
| 2019 | $6,364 +4.8% | $565,200 +12.9% |
| 2018 | $6,071 +5.8% | $500,500 +9.6% |
| 2017 | $5,737 +24.1% | $456,800 +26.5% |
| 2016 | $4,623 +2.1% | $361,200 +8.1% |
| 2015 | $4,527 +2.9% | $334,100 +4.7% |
| 2014 | $4,399 +1.3% | $319,000 |
| 2013 | $4,342 -4.8% | $319,000 -4.5% |
| 2012 | $4,561 +10.1% | $333,900 |
| 2011 | $4,144 +2.5% | $333,900 |
| 2010 | $4,044 +0.2% | $333,900 -1.4% |
| 2009 | $4,037 -2.1% | $338,700 -6% |
| 2008 | $4,124 +1.4% | $360,200 -3% |
| 2007 | $4,067 | $371,400 |
Find assessor info on the county website
Neighborhood: 02474
Nearby homes
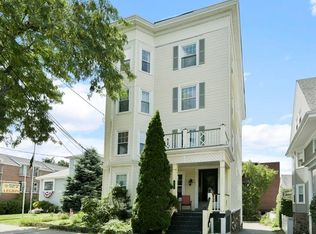
- $675,0003 bd1 ba1.4k sqft374 Massachusetts Ave APT 4, Arlington, MA 02474Sold
- $809,5003 bd2 ba1.4k sqft374 Massachusetts Ave APT 1, Arlington, MA 02474Off Market
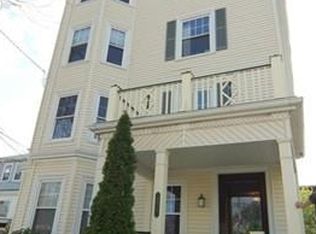
- $801,3003 bd1 ba1.4k sqft374 Massachusetts Ave APT 2, Arlington, MA 02474Off Market
- $--2 bd2 ba1.7k sqft364 Massachusetts Ave #301Y, Arlington, MA 02474Off Market

- $--1 bd1 ba-- sqft376 Massachusetts Ave #12, Arlington, MA 02474Off Market
- $--1 bd1 ba-- sqft376 Massachusetts Ave #22, Arlington, MA 02474Off Market
- $--1 bd1 ba-- sqft376 Massachusetts Ave #34, Arlington, MA 02474Off Market
- $--2 bd1 ba1.2k sqft376 Massachusetts Ave #1, Arlington, MA 02474Off Market
Nearby schools
GreatSchools rating
- 9/10Gibbs SchoolGrades: 6Distance: 0.2 mi
- 10/10Arlington High SchoolGrades: 9-12Distance: 0.8 mi
- 8/10HardyGrades: K-5Distance: 0.6 mi
Get a cash offer in 3 minutes
Find out how much your home could sell for in as little as 3 minutes with a no-obligation cash offer.
Estimated market value
$717,400
Get a cash offer in 3 minutes
Find out how much your home could sell for in as little as 3 minutes with a no-obligation cash offer.
Estimated market value
$717,400
- Massachusetts
- Middlesex County
- Arlington
- 02474
- 374 Massachusetts Ave Apartment 3
