Experience the ideal blend of rustic charm and modern convenience in this like new craftsman-style townhome, perfectly situated between the scenic North Georgia Mountains and the vibrant city of Atlanta. At The Summit, you’ll enjoy the peaceful lifestyle you’ve been searching for! Built in 2024 the Everest Plan offers a thoughtfully designed two story layout featuring 3 bedrooms and 2.5 baths. Inside, you’ll find open-concept living spaces and contemporary finishes that enhance both style and functionality. The inviting kitchen stands out with its stainless steel appliances, granite countertop, walk in pantry, and generous prep space- perfect for cooking, gathering, and creating memories. Retreat to the spacious owner’s suite, crafted to provide comfort, serenity, and a relaxing escape at the end of the day. Throughout the community, sidewalk-lined streets and curb appeal create a welcoming atmosphere. Enjoy incredible amenities including a dog park, playground, and grill pavilion opening in June 2026. Plus, convenient access to charming downtown shops, Roper Park, local vineyards, and a variety of nearby attractions- offering the best of both mountain living and city convenience. Don’t miss your opportunity to own a beautiful townhome near the North Georgia Mountains and just a short drive from Atlanta.
Closed
$309,900
374 Mountain Blvd S Unit 23, Jasper, GA 30143
3beds
1,787sqft
Townhouse, Residential
Built in 2024
2,613 Square Feet Lot
$308,800 Zestimate®
$173/sqft
$2,165 Estimated rent
Home value
$308,800
$235,000 - $408,000
$2,165/mo
Zestimate® history
Owner options
List your home for rent
$2,165/mo
Rent Zestimate®
Find your next renter with Zillow Rental Manager. Plus, with online applications, you can quickly screen prospective tenants – for free.
$2,165/mo
Rent Zestimate®
Refinance and save
$1,940/mo
Est. payment
Refinancing to a lower rate could help reduce your monthly payments and save thousands over the life of the loan.
$1,940/mo
Est. payment
Explore your selling options
Work with a Zillow partner agent
Leverage their expertise and Zillow's premium Showcase listings to get your home seen by more buyers.
Get startedList with your own agent
Get your home in front of millions of buyers by listing it on Zillow.
Learn how to do itSell it yourself
Take full control of how buyers see your home on Zillow by listing For Sale by Owner (FSBO).
List your homeWhat's special
Contemporary finishesOpen-concept living spacesStainless steel appliancesWalk in pantryGenerous prep spaceInviting kitchenCurb appeal
Zillow last checked:
Listing updated:
Listed by:
Danielle Burgess,
Harry Norman Realtors 404-495-8331
Bought with:
Candace Harris, 427435
Hester Group REALTORS
Source: FMLS GA,MLS#: 7730383
Facts & features
Interior
Bedrooms & bathrooms
- Bedrooms: 3
- Bathrooms: 3
- Full bathrooms: 2
- 1/2 bathrooms: 1
Rooms
- Room types: Bathroom
Primary bedroom
- Features: None
- Level: None
Bedroom
- Features: None
Primary bathroom
- Features: Double Vanity, Shower Only
Dining room
- Features: Open Concept
Kitchen
- Features: Cabinets Stain, Solid Surface Counters, Stone Counters, Kitchen Island, Pantry, Pantry Walk-In, View to Family Room
Heating
- Other, Electric, Central
Cooling
- Central Air
Appliances
- Included: Dishwasher, Disposal, Electric Oven, Microwave
- Laundry: Laundry Room, Upper Level
Features
- Double Vanity, Entrance Foyer, High Ceilings 9 ft Lower, High Ceilings 9 ft Main, High Speed Internet, Walk-In Closet(s), Recessed Lighting
- Flooring: Carpet, Laminate
- Windows: Insulated Windows
- Basement: None
- Attic: Pull Down Stairs
- Number of fireplaces: 1
- Fireplace features: Electric
- Common walls with other units/homes: 2+ Common Walls
Interior area
- Total structure area: 1,787
- Total interior livable area: 1,787 sqft
- Finished area above ground: 1,787
- Finished area below ground: 0
Property
Parking
- Total spaces: 2
- Parking features: Garage
- Garage spaces: 2
Accessibility
- Accessibility features: None
Features
- Levels: Two
- Stories: 2
- Patio & porch: Covered, Patio, Rear Porch
- Exterior features: Awning(s), Other
- Pool features: None
- Spa features: None
- Fencing: Fenced,Back Yard
- Has view: Yes
- View description: Neighborhood
- Waterfront features: None
- Body of water: None
Lot
- Size: 2,613 Square Feet
- Features: Cleared
Details
- Additional structures: None
- Parcel number: 053D080030
- Other equipment: Irrigation Equipment
- Horse amenities: None
Construction
Type & style
- Home type: Townhouse
- Architectural style: Craftsman
- Property subtype: Townhouse, Residential
- Attached to another structure: Yes
Materials
- Wood Siding
- Foundation: Slab
- Roof: Tar/Gravel
Condition
- Resale
- New construction: No
- Year built: 2024
Utilities & green energy
- Electric: 110 Volts, Other
- Sewer: Public Sewer
- Water: Public
- Utilities for property: Cable Available, Electricity Available, Sewer Available, Water Available
Green energy
- Energy efficient items: None
- Energy generation: None
- Water conservation: Low-Flow Fixtures
Community & HOA
Community
- Features: Dog Park, Playground, Other
- Security: Fire Alarm
- Subdivision: Summit At Gateway
HOA
- Has HOA: Yes
- Services included: Trash, Maintenance Grounds, Reserve Fund
- HOA fee: $70 monthly
Location
- Region: Jasper
Financial & listing details
- Price per square foot: $173/sqft
- Annual tax amount: $3,126
- Date on market: 3/6/2026
- Cumulative days on market: 54 days
- Listing terms: Cash,Conventional,FHA,USDA Loan,VA Loan
- Ownership: Fee Simple
- Electric utility on property: Yes
- Road surface type: Asphalt, Concrete, Paved
Price history
| Date | Event | Price |
|---|---|---|
| 6/5/2026 | Sold | $309,900$173/sqft |
Source:  FMLS GA #7730383 Report a problem FMLS GA #7730383 Report a problem | ||
| 4/30/2026 | Pending sale | $309,900$173/sqft |
Source:  GAMLS #10704841 Report a problem GAMLS #10704841 Report a problem | ||
| 3/6/2026 | Listed for sale | $309,900$173/sqft |
Source: GAMLS #10704841 Report a problem | ||
Public tax history
Tax history is unavailable.
Neighborhood: 30143
Nearby homes
- $325,7003 bd3 ba1.7k sqft374 Mountain Blvd S #24, Jasper, GA 30143Off Market
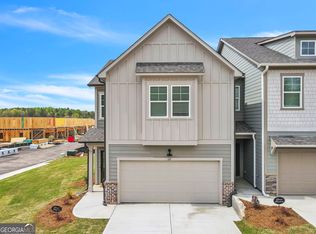
- $303,650-- bd2 ba1.8k sqft336 Mountain Blvd S #T-30, Jasper, GA 30143Sold
- $302,190-- bd2 ba1.8k sqft336 Mountain Blvd S #T-28, Jasper, GA 30143Sold
- $302,540-- bd2 ba1.8k sqft336 Mountain Blvd S #T-27, Jasper, GA 30143Sold
- $309,200-- bd2 ba1.8k sqft336 Mountain Blvd S #T-26, Jasper, GA 30143Sold
- $309,400-- bd2 ba1.8k sqft336 Mountain Blvd S #T-31, Jasper, GA 30143Sold
- $311,410-- bd2 ba1.8k sqft336 Mountain Blvd S #T-25, Jasper, GA 30143Sold
- $313,675-- bd2 ba1.8k sqft336 Mountain Blvd S #T-32, Jasper, GA 30143Sold
Nearby schools
GreatSchools rating
- 6/10Harmony Elementary SchoolGrades: PK-4Distance: 1.6 mi
- 3/10Pickens County Middle SchoolGrades: 7-8Distance: 2.4 mi
- 7/10Pickens County High SchoolGrades: 9-12Distance: 3.2 mi
Schools provided by the listing agent
- Elementary: Harmony - Pickens
- Middle: Pickens County
Source: FMLS GA. This data may not be complete. We recommend contacting the local school district to confirm school assignments for this home.
Get a cash offer in 3 minutes
Find out how much your home could sell for in as little as 3 minutes with a no-obligation cash offer.
Estimated market value
$308,800
Get a cash offer in 3 minutes
Find out how much your home could sell for in as little as 3 minutes with a no-obligation cash offer.
Estimated market value
$308,800
- Georgia
- Pickens County
- Jasper
- 30143
- 374 Mountain Blvd S Unit 23
Nearby cities
Nearby zip codes
Other Jasper Topics
