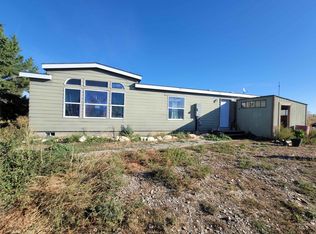
Private acreage retreat with water rights, mature trees, and a fully equipped shop- just outside Shoshone! Tucked away at the end of a quiet road, this 4.4 -Acre property offers the kind of space, privacy, and functionality that's getting harder to find. Whether you're looking for room to spread out, work, or simply enjoy a quieter lifestyle. This property delivers. The home is well-maintained and move-in ready, featuring 3 bedrooms and 2 bathrooms, including a spa-like master suite with a soaking tub and walk-in tiled shower. A cozy woodstove adds warmth and charm through the winter months. Outside is where this property truly stands apart. Full sprinklers and drip system for easy maintenance, private end of road setting with minimal traffic, fire pit and sauna for year round enjoyment. The 30X30 insulated and heated shop provides excellent space for hobbies, storage, or a functional workspace- ideal for equipment, projects or business use. This is more than just a home- it's a property built for flexibility, comfort and lifestyle!
Sold
Price Unknown
374 N 120 E, Shoshone, ID 83352
3beds
2baths
1,512sqft
Single Family Residence, Manufactured Home
Built in 2005
4.41 Acres Lot
$447,700 Zestimate®
$--/sqft
$-- Estimated rent
Home value
$447,700
Estimated sales range
Not available
Not available
Zestimate® history
Owner options
List your home for rent
Find your next renter with Zillow Rental Manager. Plus, with online applications, you can quickly screen prospective tenants – for free.
Refinance and save
$75/mo
Est. payment
Refinancing to a lower rate could help reduce your monthly payments and save thousands over the life of the loan.
$75/mo
Est. payment
Explore your selling options
Work with a Zillow partner agent
Leverage their expertise and Zillow's premium Showcase listings to get your home seen by more buyers.
Get startedList with your own agent
Get your home in front of millions of buyers by listing it on Zillow.
Learn how to do itSell it yourself
Take full control of how buyers see your home on Zillow by listing For Sale by Owner (FSBO).
List your homeWhat's special
Fully equipped shopMature treesWell-maintained and move-in readyPrivate acreage retreatCozy woodstoveSpa-like master suiteSoaking tub
Zillow last checked:
Listing updated:
Listed by:
Patricia Murillo Main:208-324-3354,
Canyon Trail Realty, LLC
Bought with:
Cliff Jaro
Out West Realty
Source: IMLS,MLS#: 98982050
Facts & features
Interior
Bedrooms & bathrooms
- Bedrooms: 3
- Bathrooms: 2
- Main level bathrooms: 2
- Main level bedrooms: 3
Primary bedroom
- Level: Main
Bedroom 2
- Level: Main
Bedroom 3
- Level: Main
Kitchen
- Level: Main
Living room
- Level: Main
Heating
- Heated, Electric, Forced Air, Heat Pump
Cooling
- Central Air
Appliances
- Included: Electric Water Heater, Dishwasher, Oven/Range Freestanding, Refrigerator, Washer, Dryer
Features
- Bath-Master, Bed-Master Main Level, Split Bedroom, Sauna/Steam Room, Double Vanity, Walk-In Closet(s), Walk In Shower, Breakfast Bar, Pantry, Laminate Counters, Tile Counters, Number of Baths Main Level: 2
- Flooring: Concrete, Tile, Carpet
- Windows: Skylight(s)
- Has basement: No
- Has fireplace: Yes
- Fireplace features: Wood Burning Stove
Interior area
- Total structure area: 1,512
- Total interior livable area: 1,512 sqft
- Finished area above ground: 1,512
- Finished area below ground: 0
Property
Parking
- Parking features: Garage Door Access, Driveway
- Has uncovered spaces: Yes
Features
- Levels: One
- Fencing: Partial,Fence/Livestock
Lot
- Size: 4.41 Acres
- Features: 1 - 4.99 AC, Garden, Irrigation Available, Cul-De-Sac, Auto Sprinkler System, Drip Sprinkler System, Full Sprinkler System, Irrigation Sprinkler System
Details
- Additional structures: Shop, Shed(s)
- Parcel number: RPO11030000200A
Construction
Type & style
- Home type: MobileManufactured
- Property subtype: Single Family Residence, Manufactured Home
Materials
- Insulation, Vinyl Siding
- Roof: Composition
Condition
- Year built: 2005
Utilities & green energy
- Sewer: Septic Tank
- Water: Well
- Utilities for property: Electricity Connected, Cable Connected
Community & HOA
Community
- Subdivision: Vista Alegre
HOA
- Has HOA: Yes
- HOA fee: $75 quarterly
Location
- Region: Shoshone
Financial & listing details
- Tax assessed value: $136,650
- Annual tax amount: $802
- Date on market: 4/14/2026
- Listing terms: Cash,Conventional,FHA,USDA Loan,VA Loan
- Ownership: Fee Simple
- Electric utility on property: Yes
Price history
Price history is unavailable.
Public tax history
| Year | Property taxes | Tax assessment |
|---|---|---|
| 2025 | $802 +9.6% | $136,650 -0.6% |
| 2024 | $732 +17.5% | $137,430 -0.6% |
| 2023 | $623 -14.5% | $138,200 -25.8% |
| 2022 | $728 | $186,250 +13.5% |
| 2021 | -- | $164,110 +149.7% |
| 2020 | $571 -6.4% | $65,715 -44.8% |
| 2019 | $610 -36.1% | $119,030 |
| 2015 | $955 -2.4% | -- |
| 2014 | $978 | -- |
Find assessor info on the county website
Neighborhood: 83352
Nearby homes
- $--4 bd2 ba2.2k sqft378 N 120 E, Shoshone, ID 83352Sold
- $76,8904.52 acres382 N 120 E, Shoshone, ID 83352Off Market
- $107,24010.14 acres373 N 120 E, Shoshone, ID 83352Off Market
- $344,6404.63 acres375 N 120 E, Shoshone, ID 83352Off Market
- $260,3004.63 acres379 N 120 E, Shoshone, ID 83352Off Market
- $9,61010.12 acres371 N 120 E, Shoshone, ID 83352Off Market
- $231,300-- bd-- ba2.2k sqft386 N 120 E, Shoshone, ID 83352Off Market
- $122,3104.63 acres383 N 120 E, Shoshone, ID 83352Off Market
Nearby schools
GreatSchools rating
- 2/10Shoshone Elementary SchoolGrades: PK-5Distance: 4.3 mi
- 1/10Shoshone Middle SchoolGrades: 6-8Distance: 4.3 mi
- 7/10Shoshone High SchoolGrades: 9-12Distance: 4.3 mi
Schools provided by the listing agent
- Elementary: Shoshone
- Middle: Shoshone
- High: Shoshone
- District: Shoshone Joint District #312
Source: IMLS. This data may not be complete. We recommend contacting the local school district to confirm school assignments for this home.
- Idaho
- Lincoln County
- Shoshone
- 83352
- 374 N 120 E
