Skip main navigation
Closed
  • $1,315,000

    374 N Myrtle Ave, Elmhurst, IL 60126

    5beds
    3,056sqft
    Single Family Residence
    Built in 2016
    9,860 Square Feet Lot
    $1,326,000 Zestimate®
    $430/sqft
    $5,694 Estimated rent

    Home value

    $1,326,000

    $1.21M - $1.45M

    $5,694/mo

    Zestimate® history
    Loading
    Loading...

    Owner options

    List your home for rent

    $5,694/mo

    Rent Zestimate®

    Find your next renter with Zillow Rental Manager. Plus, with online applications, you can quickly screen prospective tenants – for free.

    Learn more

    $5,694/mo

    Rent Zestimate®

    Refinance and save

    $7,674/mo

    Est. payment

    Refinancing to a lower rate could help reduce your monthly payments and save thousands over the life of the loan.

    See today's rates

    $7,674/mo

    Est. payment

    Explore your selling options

    Work with a Zillow partner agent

    Leverage their expertise and Zillow's premium Showcase listings to get your home seen by more buyers.

    Get started

    List with your own agent

    Get your home in front of millions of buyers by listing it on Zillow.

    Learn how to do it

    Sell it yourself

    Take full control of how buyers see your home on Zillow by listing For Sale by Owner (FSBO).

    List your home

    What's special

    Large islandRich hardwood floorsQuiet dead end streetSpacious kitchenThoughtfully designed backyard oasisSunfilled front windowsLarge front porch
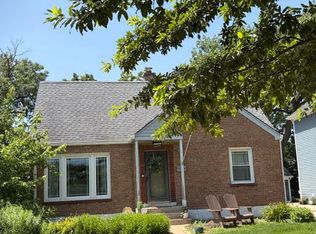
    A true beauty from the inside and out! This stunning rebuild blends modern inspiration with timeless elegance in a prime location across from a modern park inclusive of baseball field, garden, and 1/4 mile track for runners & dog walkers too! The schools, shopping, downtown, and major roads are within short distance. Watch the children play at the park across the street from the large front porch or through the sunfilled front windows, enjoying a serene, neighborhood setting. Designed to entertain seemlessly with a growing family both indoors and outdoors. The home sits on a huge 58 x 170 lot on a quiet dead end street offering extensive parking with a long driveway that accommodates multiple cars, plus a massive outdoor 550 square foot shed for exceptional storage or hobby space. Inside, an open floor plan with generous room sizes is enhanced by rich hardwood floors, detailed wainscoting, trim, crown molding, and custom built-ins throughout, creating a warm yet refined atmosphere. The spacious kitchen features a large island, marble countertops, abundant cabinetry, and newer appliance flowing seamlessly into the dining and family rooms anchored by a cozy wood-burning gas fireplace, with so many windows and tasteful window treatments that invite abundant natural light into every corner. Upstairs, the second floor offers four bedrooms in which all just had new carpeting installed, including an en suite primary retreat with walk-in closet and spa-like bath with double vanities, private commode, and steam shower, along with an additional full bath and a separate laundry room for everyday convenience. The finished basement with tall ceilings extends the living space with a huge recreational area, highlighted by an expansive cabinet wall for organized storage, plus a fifth bedroom, full bath, and a versatile bonus room to tailor to your lifestyle. Outdoor entertaining is truly stress free and comfortable in the thoughtfully designed backyard oasis, which showcases an outdoor kitchen with granite countertops, built in grill with natural gas line, refrigerator and generous prep space, along with a large paver patio and sitting wall that easily hosts gatherings of family and friends especially sitting by the fire pit layered with glass rocks powered by a natural gas line. With its blend of luxury finishes, smart functionality, and outstanding indoor/outdoor living, this is a move-in, turnkey ready home with tons of storage that will be easy to enjoy upon moving in.

    Zillow last checked:

    Listing updated:

    Listing courtesy of:

    Cara Wilkins 630-779-1945,

    @properties Christie's International Real Estate

    Bought with:

    Michelle Welch

    Compass

    Source: MRED as distributed by MLS GRID,MLS#: 12590578MLS Logo

    Facts & features

    Interior

    Bedrooms & bathrooms
    • Bedrooms: 5
    • Bathrooms: 4
    • Full bathrooms: 3
    • 1/2 bathrooms: 1
    Primary bedroom
    • Features: Flooring (Carpet), Bathroom (Full, Shower Only)
    • Level: Second
    • Area: 306 Square Feet
    • Dimensions: 18X17
    Bedroom 2
    • Features: Flooring (Carpet)
    • Level: Second
    • Area: 143 Square Feet
    • Dimensions: 13X11
    Bedroom 3
    • Features: Flooring (Carpet)
    • Level: Second
    • Area: 156 Square Feet
    • Dimensions: 12X13
    Bedroom 4
    • Features: Flooring (Carpet)
    • Level: Second
    • Area: 156 Square Feet
    • Dimensions: 12X13
    Bedroom 5
    • Features: Flooring (Carpet)
    • Level: Basement
    • Area: 144 Square Feet
    • Dimensions: 12X12
    Bonus room
    • Features: Flooring (Carpet)
    • Level: Basement
    • Area: 168 Square Feet
    • Dimensions: 14X12
    Dining room
    • Features: Flooring (Hardwood)
    • Level: Main
    • Area: 132 Square Feet
    • Dimensions: 11X12
    Family room
    • Features: Flooring (Hardwood)
    • Level: Main
    • Area: 380 Square Feet
    • Dimensions: 20X19
    Kitchen
    • Features: Kitchen (Island, Pantry-Closet), Flooring (Hardwood)
    • Level: Main
    • Area: 182 Square Feet
    • Dimensions: 14X13
    Laundry
    • Level: Second
    • Area: 84 Square Feet
    • Dimensions: 7X12
    Living room
    • Features: Flooring (Hardwood)
    • Level: Main
    • Area: 234 Square Feet
    • Dimensions: 18X13
    Recreation room
    • Features: Flooring (Carpet)
    • Level: Basement
    • Area: 493 Square Feet
    • Dimensions: 29X17
    Storage
    • Level: Basement
    • Area: 50 Square Feet
    • Dimensions: 5X10
    Heating
    • Natural Gas, Electric
    Cooling
    • Central Air
    Features
    • Basement: Finished,Rec/Family Area,Storage Space,Full
    • Number of fireplaces: 1
    • Fireplace features: Family Room
    Interior area
    • Total structure area: 4,576
    • Total interior livable area: 3,056 sqft

    Property

    Parking
    • Total spaces: 2
    • Parking features: Concrete, Yes, Garage Owned, Detached, Garage
    • Garage spaces: 2
    Accessibility
    • Accessibility features: No Disability Access
    Features
    • Stories: 2
    Lot
    • Size: 9,860 sqft
    • Dimensions: 58 X 170
    Details
    • Parcel number: 0335407001
    • Special conditions: None

    Construction

    Type & style
    • Home type: SingleFamily
    • Property subtype: Single Family Residence
    Materials
    • Vinyl Siding, Brick
    Condition
    • New construction: No
    • Year built: 2016
    • Major remodel year: 2016

    Utilities & green energy

    • Sewer: Public Sewer
    • Water: Lake Michigan

    Community & neighborhood

    Community
    • Community features: Park
    Location
    • Region: Elmhurst

    HOA & financial

    HOA
    • Services included: None

    Other

    Other facts
    • Listing terms: Conventional
    • Ownership: Fee Simple

    Price history

    DateEventPrice
    4/29/2026Sold$1,315,000-6%$430/sqft
    Source: MRED as distributed by MLS GRID #12590578 Report a problem
    4/20/2026Pending sale$1,399,000$458/sqft
    Source: MRED as distributed by MLS GRID #12590578 Report a problem
    3/31/2026Contingent$1,399,000$458/sqft
    Source: MRED as distributed by MLS GRID #12590578 Report a problem
    3/12/2026Listed for sale$1,399,000-6.7%$458/sqft
    Source: MRED as distributed by MLS GRID #12590578 Report a problem
    3/12/2026Listing removed$1,499,000$491/sqft
    Source: MRED as distributed by MLS GRID #12550827 Report a problem
    3/3/2026Listed for sale$1,499,000+306.8%$491/sqft
    Source: MRED as distributed by MLS GRID #12550827 Report a problem
    5/20/2011Sold$368,500-7.9%$121/sqft
    Source: Baird & Warnerc #07736451_60126 Report a problem
    4/7/2011Pending sale$400,000$131/sqft
    Source: Koenig & Strey Real Living #07736451 Report a problem
    2/25/2011Listed for sale$400,000-4.8%$131/sqft
    Source: Koenig & Strey Real Living #07736451 Report a problem
    8/31/2007Sold$420,000-1.2%$137/sqft
    Source: MRED as distributed by MLS GRID #06447237 Report a problem
    9/14/2005Sold$425,000+83.2%$139/sqft
    Source: Public Record Report a problem
    11/15/2001Sold$232,000+43.2%$76/sqft
    Source: Public Record Report a problem
    1/16/1997Sold$162,000+8%$53/sqft
    Source: Public Record Report a problem
    4/18/1995Sold$150,000$49/sqft
    Source: Public Record Report a problem

    Public tax history

    YearProperty taxesTax assessment
    2024$19,706 +8.2%$329,778 +8.8%
    2023$18,216 +18.5%$303,160 +18%
    2022$15,376 +4.4%$257,010 +4.4%
    2021$14,731 +6.2%$246,170 +4.4%
    2020$13,872 +0.9%$235,790 +4%
    2019$13,742 +19.9%$226,720 +5.9%
    2018$11,462 +2.6%$214,010 +4.6%
    2017$11,177 +5.5%$204,540 +8.3%
    2016$10,594 +3.2%$188,840 +8.2%
    2015$10,266 +116.8%$174,450 +161%
    2014$4,736 +0.4%$66,830 -2%
    2013$4,719 +1.9%$68,190 -6.3%
    2012$4,630 +1.8%$72,810 -10.1%
    2011$4,548 -4.1%$81,000 -11.9%
    2010$4,741 +1.2%$91,980 -9.1%
    2009$4,685 +5.8%$101,140
    2008$4,430 +3.8%$101,140 +7.6%
    2007$4,270 +6.8%$94,000 +11.4%
    2006$3,999 +5.4%$84,400 +8%
    2005$3,795 +10.8%$78,140 +6.5%
    2004$3,425 +1.9%$73,370 +9%
    2003$3,361 -0.7%$67,310 +6.9%
    2002$3,383 +6.6%$62,980 +8.1%
    2001$3,175 +4.1%$58,250 +5.8%
    2000$3,051 $55,050

    Find assessor info on the county website

    Neighborhood: 60126

    Nearby schools

    GreatSchools rating
    Schools provided by the listing agent
    • Elementary: Emerson Elementary School
    • Middle: Churchville Middle School
    • High: York Community High School
    • District: 205

    Source: MRED as distributed by MLS GRID. This data may not be complete. We recommend contacting the local school district to confirm school assignments for this home.

    Get a cash offer in 3 minutes
    Find out how much your home could sell for in as little as 3 minutes with a no-obligation cash offer.
    Estimated market value
    $1,326,000
    Get a cash offer in 3 minutes
    Find out how much your home could sell for in as little as 3 minutes with a no-obligation cash offer.
    Estimated market value
    $1,326,000