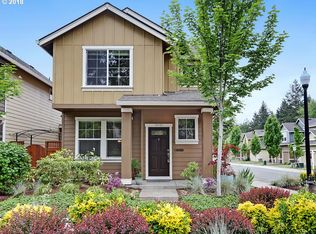
Charming East facing Home in a Prime Location – Ideal for Comfortable LivingA peaceful, green retreat within the heart of a bustling suburban city. This beautifully maintained home is located near the intersection of 185th and Walker, offering a perfect blend of convenience and tranquility. Step inside to a welcoming and open floor plan layout with abundant natural light streaming through the spacious living area with lots of windows providing a fresh and modern feel. The living room features cathedral ceilings, enhancing the sense of openness. The upper floor features three generously sized bedrooms along with loft area!!!!! The home has some recent interior paint and is equipped with recently upgraded appliances. The entire house boasts hard flooring, both upstairs and downstairs, adding durability and elegance. Outside, the property offers 3,000+ sq. ft. corner lot with a peaceful green space at the side and rear—ideal for relaxing or entertaining. The surrounding community is incredibly cozy, with natural beauty that makes this a truly special place to call home. Just minutes from major tech hubs like Nike, Intel, and Microsoft, all within a 3-mile radius. Close to major shopping destinations, including Tanasbourne Mall, Whole Foods, and a medical center. With easy access to major intersections and MAX stations. It’s an ideal place to enjoy the best of suburban living with all the amenities you need just around the corner.
Sold
$539,000
374 NE 105th Ave, Hillsboro, OR 97006
3beds
1,679sqft
Residential
Built in 2012
3,049 Square Feet Lot
$517,200 Zestimate®
$321/sqft
$2,625 Estimated rent
Home value
$517,200
$486,000 - $548,000
$2,625/mo
Zestimate® history
Owner options
List your home for rent
$2,625/mo
Rent Zestimate®
Find your next renter with Zillow Rental Manager. Plus, with online applications, you can quickly screen prospective tenants – for free.
$2,625/mo
Rent Zestimate®
Refinance and save
$3,563/mo
Est. payment
Refinancing to a lower rate could help reduce your monthly payments and save thousands over the life of the loan.
$3,563/mo
Est. payment
Explore your selling options
Work with a Zillow partner agent
Leverage their expertise and Zillow's premium Showcase listings to get your home seen by more buyers.
Get startedList with your own agent
Get your home in front of millions of buyers by listing it on Zillow.
Learn how to do itSell it yourself
Take full control of how buyers see your home on Zillow by listing For Sale by Owner (FSBO).
List your homeWhat's special
Recently upgraded appliancesCathedral ceilingsGenerously sized bedroomsAbundant natural lightHard flooringPeaceful green spaceCorner lot
Zillow last checked:
Listing updated:
Listed by:
Ajay Deshpande yussetty@yahoo.com,
Spicer & Associates Realty
Bought with:
Justin Revilla, 201223520
eXp Realty, LLC
Source: RMLS (OR),MLS#: 210418973
Facts & features
Interior
Bedrooms & bathrooms
- Bedrooms: 3
- Bathrooms: 3
- Full bathrooms: 2
- Partial bathrooms: 1
- Main level bathrooms: 1
Rooms
- Room types: Bedroom 2, Bedroom 3, Dining Room, Family Room, Kitchen, Living Room, Primary Bedroom
Primary bedroom
- Level: Upper
Heating
- Forced Air
Cooling
- Central Air
Appliances
- Included: Cooktop, Dishwasher, Disposal, Free-Standing Range, Gas Appliances, Microwave, Stainless Steel Appliance(s), Water Purifier, Gas Water Heater
- Laundry: Laundry Room
Features
- High Ceilings, Soaking Tub, Granite, Tile
- Flooring: Engineered Hardwood
- Windows: Double Pane Windows
- Basement: Crawl Space
- Number of fireplaces: 1
- Fireplace features: Gas
Interior area
- Total structure area: 1,679
- Total interior livable area: 1,679 sqft
Property
Parking
- Total spaces: 2
- Parking features: Driveway, On Street, Garage Door Opener, Attached, Oversized
- Attached garage spaces: 2
- Has uncovered spaces: Yes
Accessibility
- Accessibility features: Garage On Main, Natural Lighting, Accessibility
Features
- Levels: Two
- Stories: 2
- Patio & porch: Porch
- Exterior features: Yard
- Fencing: Fenced
- Has view: Yes
- View description: Park/Greenbelt, Territorial, Trees/Woods
Lot
- Size: 3,049 Square Feet
- Features: Corner Lot, Greenbelt, Level, Private, Sprinkler, SqFt 3000 to 4999
Details
- Parcel number: R2173857
Construction
Type & style
- Home type: SingleFamily
- Architectural style: Craftsman
- Property subtype: Residential
- Attached to another structure: Yes
Materials
- Cement Siding
- Foundation: Concrete Perimeter, Pillar/Post/Pier
- Roof: Composition
Condition
- Resale
- New construction: No
- Year built: 2012
Utilities & green energy
- Gas: Gas
- Sewer: Public Sewer
- Water: Public
- Utilities for property: Cable Connected
Community & HOA
Community
- Subdivision: Autumn Creek
HOA
- Has HOA: Yes
- Amenities included: Commons, Front Yard Landscaping, Management
- HOA fee: $230 monthly
Location
- Region: Hillsboro
Financial & listing details
- Price per square foot: $321/sqft
- Tax assessed value: $566,250
- Annual tax amount: $5,364
- Date on market: 4/23/2025
- Cumulative days on market: 9 days
- Listing terms: Cash,Conventional,VA Loan
- Road surface type: Paved
Price history
| Date | Event | Price |
|---|---|---|
| 6/11/2025 | Sold | $539,000-2%$321/sqft |
Source:  RMLS (OR) #210418973 Report a problem RMLS (OR) #210418973 Report a problem | ||
| 5/6/2025 | Pending sale | $550,000$328/sqft |
Source: RMLS (OR) #210418973 Report a problem | ||
| 4/23/2025 | Listed for sale | $550,000+50.7%$328/sqft |
Source: RMLS (OR) #210418973 Report a problem | ||
| 6/30/2016 | Sold | $365,000+30.4%$217/sqft |
Source: Public Record Report a problem | ||
| 4/15/2013 | Sold | $279,990$167/sqft |
Source: Public Record Report a problem | ||
Public tax history
| Year | Property taxes | Tax assessment |
|---|---|---|
| 2025 | $5,534 +3.2% | $304,520 +3% |
| 2024 | $5,365 +3.7% | $295,660 +3% |
| 2023 | $5,176 +2.6% | $287,050 +3% |
| 2022 | $5,046 +3.8% | $278,690 |
| 2021 | $4,860 +3.1% | -- |
| 2020 | $4,715 +3.2% | $262,700 +3% |
| 2019 | $4,567 +3.5% | $255,050 |
| 2018 | $4,412 | $255,050 +6.1% |
| 2017 | $4,412 +7.6% | $240,420 +3% |
| 2016 | $4,100 | $233,420 +3% |
| 2015 | $4,100 +4.1% | $226,630 +3% |
| 2014 | $3,939 +3.7% | $220,030 +3% |
| 2013 | $3,797 +257.4% | $213,630 +230.3% |
| 2012 | $1,062 | $64,680 |
Find assessor info on the county website
Neighborhood: 97006
Nearby homes
- $---- bd-- ba-- sqft374 NW 187th Ave, Beaverton, OR 97006Off Market
- $419,5003 bd3 ba1.5k sqft18696 Nw Gtwy, Saint Hillsboro, OR 97006Off Market
- $---- bd-- ba-- sqft18696 NW Gateway St, Beaverton, OR 97006Off Market
- $465,4003 bd3 ba1.5k sqft10522 NE Gateway St, Hillsboro, OR 97006Off Market
- $509,6004 bd3 ba1.9k sqft368 NE 105th Ave, Hillsboro, OR 97006Off Market
- $---- bd-- ba-- sqft368 NW 187th Ave, Beaverton, OR 97006Off Market
- $---- bd-- ba-- sqft18688 NW Gateway St, Beaverton, OR 97006Off Market
- $472,0003 bd3 ba1.6k sqft10528 NE Gateway St, Hillsboro, OR 97006Off Market
Nearby schools
GreatSchools rating
- 4/10Mckinley Elementary SchoolGrades: PK-5Distance: 0.6 mi
- 5/10Five Oaks Middle SchoolGrades: 6-8Distance: 1.1 mi
- 7/10Westview High SchoolGrades: 9-12Distance: 2 mi
Schools provided by the listing agent
- Elementary: Mckinney
- Middle: Five Oaks
- High: Westview
Source: RMLS (OR). This data may not be complete. We recommend contacting the local school district to confirm school assignments for this home.
Get a cash offer in 3 minutes
Find out how much your home could sell for in as little as 3 minutes with a no-obligation cash offer.
Estimated market value
$517,200
Get a cash offer in 3 minutes
Find out how much your home could sell for in as little as 3 minutes with a no-obligation cash offer.
Estimated market value
$517,200
- Oregon
- Washington County
- Hillsboro
- 97006
- 374 NE 105th Ave
Nearby cities
Nearby neighborhoods
Nearby zip codes
Other Hillsboro Topics
