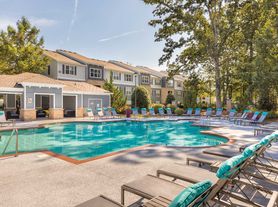
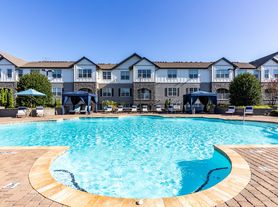
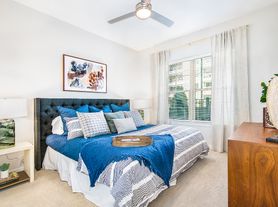
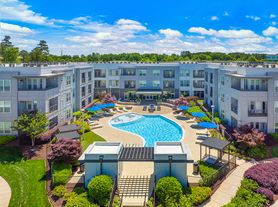
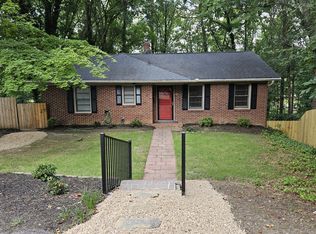
This townhome, featuring the exquisite Andrews floor plan, offers a perfect blend of modern elegance and functionality. Situated in a desirable neighborhood, this three-bedroom, two-and-one-half-bathroom residence boasts 1,576 square feet of impeccable living space. As you step inside, you'll be greeted by an inviting open concept layout, adorned with crown molding in the first-floor common areas. The gourmet kitchen is a chef's delight, showcasing upgraded cabinets, stunning countertops, under cabinet lighting, and a tile backsplash. Cooking enthusiasts will appreciate the upgraded gas stove. The first floor is further enhanced by upgraded luxury vinyl floors, providing both durability and style. Step outside onto the covered porch, where you can relax and unwind while enjoying the fresh air and scenic views. Upstairs, you'll find plush upgraded carpet in all bedrooms, including the expansive primary bedroom. Retreat to your private sanctuary and indulge in the luxurious primary bathroom, featuring huge five-foot shower. The primary bedroom also boasts a charming Juliet balcony, providing a tranquil outdoor escape.
House for rent
Single family residence
Available now
Cats, dogs OK
Air conditioner, central air
In unit laundry
1 Parking space parking
What's special
Charming juliet balconyScenic viewsPrivate sanctuaryUpgraded gas stoveTile backsplashStunning countertopsCovered porch
- 24 days |
- -- |
- -- |
Zillow last checked:
Listing updated:
Travel times

Let’s turn your rent into credit progress
Build credit history with every on-time payment and get credit for the payment you’re already making.
Facts & features
Interior
Bedrooms & bathrooms
- Bedrooms: 3
- Bathrooms: 3
- Full bathrooms: 2
- 1/2 bathrooms: 1
Cooling
- Air Conditioner, Central Air
Appliances
- Included: Dishwasher, Dryer, Washer
- Laundry: In Unit
Features
- Flooring: Carpet
Interior area
- Total interior livable area: 1,576 sqft
Property
Parking
- Total spaces: 1
- Details: Contact manager
Features
- Patio & porch: Deck
- Exterior features: Fresh Paint, Walk-In Closets
- Has private pool: Yes
- Pool features: Pool
Details
- Parcel number: M010070129700
Construction
Type & style
- Home type: SingleFamily
- Property subtype: Single Family Residence
Condition
- Year built: 2024
Community & HOA
Community
- Features: Pool
Location
- Region: Greenville
Financial & listing details
- Lease term: 1 Year
Price history
| Date | Event | Price |
|---|---|---|
| 10/29/2026 | Listed for rent | $2,250$1/sqft |
Source: Zillow Rentals Report a problem | ||
| 9/28/2026 | Listing removed | $2,250$1/sqft |
Source: Zillow Rentals Report a problem | ||
| 9/14/2026 | Listed for rent | $2,250-4.3%$1/sqft |
Source: Zillow Rentals Report a problem | ||
| 8/20/2025 | Listing removed | $2,350$1/sqft |
Source: Zillow Rentals Report a problem | ||
| 7/25/2025 | Listed for rent | $2,350$1/sqft |
Source: Zillow Rentals Report a problem | ||
| 2/26/2025 | Listing removed | $2,350$1/sqft |
Source: Zillow Rentals Report a problem | ||
| 2/18/2025 | Price change | $2,350-2.1%$1/sqft |
Source: Zillow Rentals Report a problem | ||
| 2/1/2025 | Listed for rent | $2,400$2/sqft |
Source: Zillow Rentals Report a problem | ||
| 1/23/2025 | Sold | $315,000-4.3%$200/sqft |
Source: Public Record Report a problem | ||
| 11/11/2024 | Listed for sale | $329,000$209/sqft |
Source:  Mungo Homes, Inc Report a problem | ||
| 11/3/2024 | Listing removed | $329,000$209/sqft |
Source: Mungo Homes, Inc Report a problem | ||
| 10/4/2024 | Price change | $329,0000%$209/sqft |
Source: Mungo Homes, Inc Report a problem | ||
| 10/2/2024 | Price change | $329,130+0%$209/sqft |
Source: Mungo Homes, Inc Report a problem | ||
| 9/13/2024 | Price change | $329,000-1.5%$209/sqft |
Source: Mungo Homes, Inc Report a problem | ||
| 8/8/2024 | Listed for sale | $334,000$212/sqft |
Source: Mungo Homes, Inc Report a problem | ||