Come see this stunning completely renovated four bedrooms three full bathrooms property that is conveniently located near the freeway for an easy commute into downtown Chicago. This home has been tastefully designed with high end finishes to perfection. You'll love the beautiful wall molding in the living room and family room, a designer look that will impress your guest. Cook up delicious meals in the well designed eat in kitchen that features quartz counter tops and Samsung stainless steel appliances with subway tile back splash. The bathrooms has porcelain flooring and shower wall tile. The first floor and master bathroom has dual high efficient rain shower panels to give you a spa shower experience. Gather around the electric fireplaces for movie night or retreat out back on the brand new patio deck with new sliders off of the family room. This home also features a full finished lower level perfect for entertaining that can either be a theater room or an additional family room. The lower level also has a bedroom with a walk-in closet and a full bathroom. New windows and doors have been installed throughout the property along with a high efficiency furnace. The home boast of magnificent lighting uniquely placed throughout the property especially to compliment the hallway and above the stairs as you enter the private owner's suite. There's nothing left to do but turn the key and move in. This home won't last. Contact the listing agent to schedule a private showing.
Closed
$275,000
374 Paxton Ave, Calumet City, IL 60409
4beds
1,600sqft
Single Family Residence
Built in 1953
3,750 Square Feet Lot
$271,200 Zestimate®
$172/sqft
$2,905 Estimated rent
Home value
$271,200
$255,000 - $285,000
$2,905/mo
Zestimate® history
Owner options
List your home for rent
$2,905/mo
Rent Zestimate®
Find your next renter with Zillow Rental Manager. Plus, with online applications, you can quickly screen prospective tenants – for free.
$2,905/mo
Rent Zestimate®
Refinance and save
$1,971/mo
Est. payment
Refinancing to a lower rate could help reduce your monthly payments and save thousands over the life of the loan.
$1,971/mo
Est. payment
Explore your selling options
Work with a Zillow partner agent
Leverage their expertise and Zillow's premium Showcase listings to get your home seen by more buyers.
Get startedList with your own agent
Get your home in front of millions of buyers by listing it on Zillow.
Learn how to do itSell it yourself
Take full control of how buyers see your home on Zillow by listing For Sale by Owner (FSBO).
List your homeWhat's special
Electric fireplacesNew windowsQuartz counter topsMaster bathroomPorcelain flooringMagnificent lightingWalk-in closet
Zillow last checked:
Listing updated:
Listed by:
Monique Booth 312-939-5253,
Kale Realty
Bought with:
Ryan Larson
Baird & Warner
Source: MRED as distributed by MLS GRID,MLS#: 11833323
Facts & features
Interior
Bedrooms & bathrooms
- Bedrooms: 4
- Bathrooms: 3
- Full bathrooms: 3
Rooms
- Room types: Family Room
Primary bedroom
- Level: Second
- Area: 384 Square Feet
- Dimensions: 16X24
Bedroom 2
- Level: Main
- Area: 110 Square Feet
- Dimensions: 10X11
Bedroom 3
- Level: Main
- Area: 99 Square Feet
- Dimensions: 9X11
Bedroom 4
- Level: Basement
- Area: 130 Square Feet
- Dimensions: 10X13
Family room
- Level: Main
- Area: 294 Square Feet
- Dimensions: 14X21
Other
- Level: Basement
- Area: 400 Square Feet
- Dimensions: 16X25
Kitchen
- Features: Kitchen (Eating Area-Table Space)
- Level: Main
- Area: 132 Square Feet
- Dimensions: 11X12
Living room
- Level: Main
- Area: 224 Square Feet
- Dimensions: 14X16
Heating
- Natural Gas, Forced Air
Cooling
- Central Air
Features
- Basement: Partially Finished,Full
Interior area
- Total structure area: 0
- Total interior livable area: 1,600 sqft
Property
Parking
- Total spaces: 2
- Parking features: On Site, Owned
Accessibility
- Accessibility features: No Disability Access
Features
- Stories: 1
Lot
- Size: 3,750 Square Feet
- Dimensions: 30 X 125
Details
- Parcel number: 29121230410000
- Special conditions: None
Construction
Type & style
- Home type: SingleFamily
- Property subtype: Single Family Residence
Materials
- Brick
Condition
- New construction: No
- Year built: 1953
Utilities & green energy
- Sewer: Public Sewer
- Water: Lake Michigan, Public
Community & HOA
HOA
- Services included: None
Location
- Region: Calumet City
Financial & listing details
- Price per square foot: $172/sqft
- Tax assessed value: $110,000
- Annual tax amount: $1,220
- Date on market: 7/17/2023
- Listing terms: VA
- Ownership: Fee Simple
Price history
| Date | Event | Price |
|---|---|---|
| 9/11/2023 | Sold | $275,000$172/sqft |
Source:  MRED as distributed by MLS GRID #11833323 Report a problem MRED as distributed by MLS GRID #11833323 Report a problem | ||
| 7/30/2023 | Contingent | $275,000$172/sqft |
Source: MRED as distributed by MLS GRID #11833323 Report a problem | ||
| 7/17/2023 | Listed for sale | $275,000+195.7%$172/sqft |
Source: MRED as distributed by MLS GRID #11833323 Report a problem | ||
| 1/25/2023 | Sold | $93,000-2.1%$58/sqft |
Source: MRED as distributed by MLS GRID #11456300 Report a problem | ||
| 12/9/2022 | Pending sale | $95,000$59/sqft |
Source: MRED as distributed by MLS GRID #11456300 Report a problem | ||
| 11/19/2022 | Listed for sale | $95,000$59/sqft |
Source: MRED as distributed by MLS GRID #11456300 Report a problem | ||
| 11/1/2022 | Pending sale | $95,000$59/sqft |
Source: MRED as distributed by MLS GRID #11456300 Report a problem | ||
| 8/15/2022 | Listed for sale | $95,000$59/sqft |
Source: MRED as distributed by MLS GRID #11456300 Report a problem | ||
Public tax history
| Year | Property taxes | Tax assessment |
|---|---|---|
| 2024 | $7,595 +141.7% | $11,000 |
| 2023 | $3,143 +41.1% | $11,000 +22.6% |
| 2022 | $2,227 +0.4% | $8,970 |
| 2021 | $2,218 -3.6% | $8,970 |
| 2020 | $2,301 +367.9% | $8,970 +31.2% |
| 2019 | $492 -80.3% | $6,839 |
| 2018 | $2,502 +2.5% | $6,839 |
| 2017 | $2,441 -26.5% | $6,839 -8.5% |
| 2016 | $3,319 +5% | $7,473 |
| 2015 | $3,160 +1.6% | $7,473 |
| 2014 | $3,110 +3.7% | $7,473 -2.7% |
| 2013 | $2,998 +2.9% | $7,677 |
| 2012 | $2,914 -2.1% | $7,677 |
| 2011 | $2,978 -19.4% | $7,677 -35.3% |
| 2010 | $3,692 +15.1% | $11,857 |
| 2009 | $3,209 +7.2% | $11,857 -5% |
| 2008 | $2,995 +2.2% | $12,482 +10.8% |
| 2007 | $2,932 -23.6% | $11,270 |
| 2006 | $3,839 -3.1% | $11,270 |
| 2005 | $3,962 +26.2% | $11,270 +25.5% |
| 2004 | $3,138 +4.3% | $8,981 |
| 2003 | $3,008 +3.8% | $8,981 |
| 2002 | $2,900 +58.3% | $8,981 +15.3% |
| 2001 | $1,832 +4.1% | $7,788 |
| 2000 | $1,759 | $7,788 |
| 1999 | $1,759 | $7,788 |
Find assessor info on the county website
Neighborhood: 60409
Nearby homes
- $93,3002 bd1 ba810 sqft372 Paxton Ave, Calumet City, IL 60409Off Market
- $160,5003 bd2 ba1.6k sqft378 Paxton Ave, Calumet City, IL 60409Off Market
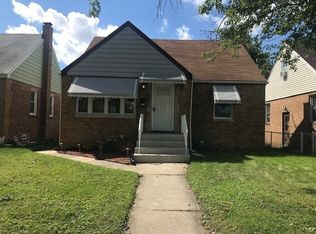
- $89,1003 bd1 ba1.2k sqft380 Paxton Ave, Calumet City, IL 60409Off Market
- $104,1003 bd1 ba1.2k sqft384 Paxton Ave, Calumet City, IL 60409Off Market
- $8,8024 bd2 ba1.2k sqft375 Merrill Ave, Calumet City, IL 60409Off Market
- $171,6004 bd2 ba1.2k sqft375 Merrill Ave, Calumet City, IL 60409Off Market
- $224,6005 bd3 ba1.3k sqft364 Paxton Ave, Calumet City, IL 60409Off Market
- $109,1003 bd1 ba1.2k sqft371 Merrill Ave, Calumet City, IL 60409Off Market
Nearby schools
GreatSchools rating
- 2/10Caroline Sibley Elementary SchoolGrades: K-5Distance: 0.4 mi
- 4/10S T E M AcademyGrades: 8Distance: 0.7 mi
- 3/10Thornwood High SchoolGrades: 9-12Distance: 3.5 mi
Schools provided by the listing agent
- District: 149
Source: MRED as distributed by MLS GRID. This data may not be complete. We recommend contacting the local school district to confirm school assignments for this home.
Get a cash offer in 3 minutes
Find out how much your home could sell for in as little as 3 minutes with a no-obligation cash offer.
Estimated market value
$271,200
Get a cash offer in 3 minutes
Find out how much your home could sell for in as little as 3 minutes with a no-obligation cash offer.
Estimated market value
$271,200
- Illinois
- Cook County
- Calumet City
- 60409
- 374 Paxton Ave
Nearby cities
Nearby zip codes
Other Calumet City Topics
