Opportunities like this rarely come up on the beachside. 374 Pine Rd is a 3-bedroom, 2-bath concrete block home on an oversized 0.34-acre lot in the Eleanor Village neighborhood. You're just 2 minutes from public beach access and parking, and 5 minutes from the local boat ramp and Oceanside Golf & Country Club. Daytona Beach International Airport is about 20 minutes away, putting the coast, the water, and the wider region all within easy reach. The heavy lifting on the exterior has already started with a new roof installed in 2020. The home still needs interior renovation, so it's priced for a buyer ready to put in the work and capture the upside. The 1,436 sq ft single-story layout is built on a slab with concrete block and stucco construction. It gives you a solid base to reimagine the interior to today's standards. A bright front sunroom brings in great natural light and could become a standout feature after renovation. A detached one-car garage holds the laundry and adds storage or workshop space, and a separate shed provides even more room for tools, beach gear or equipment. The nearly 14,700 sq ft lot gives you room for outdoor living, parking or future improvements. Whether you plan to renovate and resell or build long-term equity near the coast, this property offers a location that can't be recreated and a clear path to added value. Sold as-is. Buyer to verify all information.
Pending
$239,000
374 PINE Road, Ormond Beach, FL 32176
3beds
1,436sqft
Single Family Residence
Built in 1949
0.32 Acres Lot
$-- Zestimate®
$166/sqft
$-- HOA
What's special
- 2 days
- 1,046
- 106
Likely to sell faster than
Zillow last checked:
Listing updated:
Listed by:
DANIELLE SVEC 954-687-7379,
WATSON REALTY CORP 904-461-9066
Source: realMLS,MLS#: 2166374
Facts & features
Interior
Bedrooms & bathrooms
- Bedrooms: 3
- Bathrooms: 2
- Full bathrooms: 2
Heating
- Central, Electric
Cooling
- Central Air
Appliances
- Included: Dishwasher, Dryer, Electric Range, Refrigerator, Washer
- Laundry: Electric Dryer Hookup, In Garage, Washer Hookup
Features
- Ceiling Fan(s), Primary Bathroom - Shower No Tub, Split Bedrooms
- Flooring: Carpet, Tile
Interior area
- Total structure area: 1,961
- Total interior livable area: 1,436 sqft
Property
Parking
- Total spaces: 1
- Parking features: Detached, Garage
- Garage spaces: 1
Features
- Levels: One
- Stories: 1
- Patio & porch: Covered, Patio, Screened
Lot
- Size: 0.32 Acres
- Features: Corner Lot
Details
- Additional structures: Shed(s)
- Parcel number: 422302010100
Construction
Type & style
- Home type: SingleFamily
- Property subtype: Single Family Residence
Materials
- Block, Concrete, Frame, Stucco
- Roof: Shingle
Condition
- New construction: No
- Year built: 1949
Utilities & green energy
- Sewer: Public Sewer
- Water: Public
- Utilities for property: Cable Available, Electricity Connected, Sewer Connected, Water Connected
Community & HOA
Community
- Subdivision: Ormond Beach
HOA
- Has HOA: No
Location
- Region: Ormond Beach
Financial & listing details
- Price per square foot: $166/sqft
- Tax assessed value: $283,336
- Annual tax amount: $2,514
- Date on market: 9/24/2026
- Listing terms: Cash,Conventional
- Road surface type: Asphalt
Estimated market value
Not available
Estimated sales range
Not available
Not available
Price history
| Date | Event | Price |
|---|---|---|
| 9/26/2026 | Pending sale | $239,000$166/sqft |
Source:  realMLS #2166374 Report a problem realMLS #2166374 Report a problem | ||
| 9/24/2026 | Listed for sale | $239,000$166/sqft |
Source: realMLS #2166374 Report a problem | ||
Public tax history
| Year | Property taxes | Tax assessment |
|---|---|---|
| 2025 | $2,515 +8.9% | $187,445 +15% |
| 2024 | $2,308 +7.9% | $163,006 +7.6% |
| 2023 | $2,140 +6.5% | $151,530 +7.5% |
| 2022 | $2,008 | $140,999 +7.4% |
| 2021 | -- | $131,331 +6.6% |
| 2020 | $1,729 | $123,209 |
Find assessor info on the county website
Monthly payment
Est. payment
Payment breakdown
Explore the cost of this home by adjusting the details. Changes won't be saved.Climate risks
Neighborhood: 32176
Nearby schools
Schools provided by the listing agent
- Elementary: Beachside
- Middle: Ormond Beach
- High: Seabreeze
Source: realMLS. This data may not be complete. We recommend contacting the local school district to confirm school assignments for this home.
Similar homes
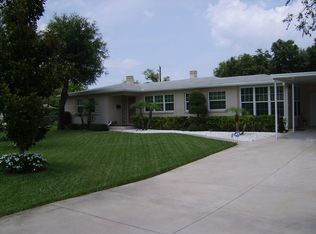
- $249,0003 bd2 ba1.7k sqft12 Tara Pl, Ormond Beach, FL 32174For Sale

 MLS ID #1231088, Gina Finsilver, BEX Realty. DBAMLS
 - $219,0002 bd2 ba1.2k sqft199 Daymora Pkwy, Holly Hill, FL 32117For Sale
 MLS ID #1231063, Eric Kelley, Coast Life Realty. DBAMLS
 - $299,0003 bd2 ba1.2k sqft185 OLEETA Street, Ormond Beach, FL 32176For Sale
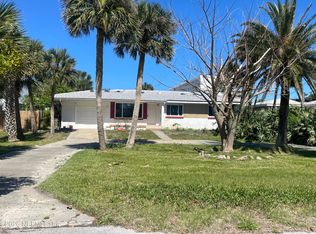 MLS ID #2140297, DENISE DEMICO. realMLS
 - $239,0003 bd1 ba1k sqft245 Jefferson St, Ormond Beach, FL 32174For Sale
 MLS ID #1229981, Destiny Woodard, Oceans Luxury Realty Full Service LLC. DBAMLS
 - $269,0003 bd1 ba1.1k sqft256 Laws Ln, Ormond Beach, FL 32174For SaleMLS ID #1230591, Listing Reciprocal, Nonmember office. DBAMLS
- $195,0002 bd1 ba1k sqft158 Flomich St, Holly Hill, FL 32117For SaleMLS ID #1231131, Mike Bretzel, Keller Williams Realty Florida Partners. DBAMLS
- $259,9993 bd2 ba1.1k sqft623 Parque Dr, Ormond Beach, FL 32174For SaleMLS ID #1229651, Jennifer James, Realty Pros Assured. DBAMLS
- $279,0002 bd3 ba1.4k sqft10 London Ln, Ormond Beach, FL 32176For SaleMLS ID #1229761, Jonathan B Owens, Keller Williams Realty Florida Partners. DBAMLS
- $250,0002 bd2 ba1k sqft203 S Orchard St APT 3C, Ormond Beach, FL 32174For SaleMLS ID #1230846, Marthana Green, LPT Realty, LLC. DBAMLS
- $225,0003 bd2 ba1.2k sqft365 Hand Ave, Ormond Beach, FL 32174For SaleMLS ID #1223870, David Glidewell, RE/MAX Signature. DBAMLS
- $269,9003 bd2 ba1.1k sqft1649 Cordova Ave, Holly Hill, FL 32117For SaleMLS ID #1230334, Tom Collins, Adams, Cameron & Co., Realtors. DBAMLS
- $257,5003 bd2 ba1.5k sqft340 S Center St, Ormond Beach, FL 32174For SaleMLS ID #1228198, Matthew Renshaw, Realty Pros Assured. DBAMLS
- $299,0003 bd2 ba1.5k sqft201 GRANADA STREET, HOLLY HILL, FL 32117For Sale
 MLS ID #O6443011, Kristine McKinley, RE/MAX TOWN & COUNTRY REALTY. Stellar MLS
 - $254,9003 bd2 ba1.2k sqft1607 Tuscaloosa Ave, Holly Hill, FL 32117For SaleMLS ID #1230523, Glenn Hill, Florida Homes Realty & Mortgage. DBAMLS
- $280,0003 bd3 ba2k sqft189 Grove St, Ormond Beach, FL 32174For SaleMLS ID #1224994, Grace Kellar, Coldwell Banker Coast Realty. DBAMLS
- $335,0003 bd2 ba1.2k sqft89 LORILLARD PLACE, ORMOND BEACH, FL 32174For SaleMLS ID #O6439142, Harry D'Onofrio, HERITAGE REALTY FL. Stellar MLS
- $265,0002 bd2 ba1.6k sqft38 Old Macon Dr, Ormond Beach, FL 32174For SaleMLS ID #1229396, V. Ann Alexander, Realty Pros Assured. DBAMLS
- $349,0002 bd2 ba1.6k sqft395 S ATLANTIC AVENUE #402, ORMOND BEACH, FL 32176For SaleMLS ID #G5114781, Kim Ducharme-Levensohn, MORRIS REALTY AND INVESTMENTS. Stellar MLS
- $179,9003 bd2 ba1.4k sqft279 Selden Ave, Ormond Beach, FL 32174For SaleMLS ID #1230219, Matthew Soltis, Robert Slack LLC. DBAMLS
