This large and beautifully updated Prairie Box is a true description of the American Foursquare Charm. Sits proudly on a perfectly sized yard and a 2-car garage, play ground, grilling area, composite deck speaks of enjoyment relaxation and convenience! Step inside to the first floor through beautifully recently installed black cherry finish single entry door with double sidelites. Oversized living room with crown moldings is gleaming with hardwood floor. Tastefully styled Dinning Room has double glass door sliders which leads to side porch and rear composite deck. Separate breakfast area island and modern cabinets with granite countertop. Feel good cooking in the Kitchen that's beautifully updated with modern appliances and white cabinets with granite countertops plus Ductless Stainless Steel Range Hood. Full bathroom with glass shower and ceramic tiled floor with modern vanity. From living room or breakfast area leads to upstairs with additional spacious 3 bedrooms with finished heated sunroom being used as a 5th bedroom. Second full bathroom has charm and character with claw tub glass shower and ceramic tiled floor. Third floor attic is fully finished and spacious updated with modern recessed lightings and hardwood floor. Quiet and sought after neighborhood of Lowell invites large family with children and extended family.
Pending
$699,900
374 Pine St, Lowell, MA 01851
5beds
2,823sqft
Single Family Residence
Built in 1918
8,712 Square Feet Lot
$713,500 Zestimate®
$248/sqft
$-- HOA
What's special
Perfectly sized yardSeparate breakfast area islandPlay groundGrilling area
- 20 days
- 1,080
- 47
Likely to sell faster than
Zillow last checked:
Listing updated:
Listed by:
Van T. Son 781-558-3411,
Mass Broker Services 781-592-8900
Source: MLS PIN,MLS#: 73577344
Facts & features
Interior
Bedrooms & bathrooms
- Bedrooms: 5
- Bathrooms: 2
- Full bathrooms: 2
Primary bedroom
- Level: Second
- Area: 156
- Dimensions: 13 x 12
Bedroom 2
- Level: Second
- Area: 144
- Dimensions: 12 x 12
Bedroom 3
- Level: Second
- Area: 168
- Dimensions: 14 x 12
Bedroom 4
- Level: Second
- Area: 112
- Dimensions: 16 x 7
Bedroom 5
- Level: Third
- Area: 468
- Dimensions: 26 x 18
Primary bathroom
- Features: No
Bathroom 1
- Level: First
Bathroom 2
- Level: Second
- Area: 99
- Dimensions: 11 x 9
Dining room
- Level: First
- Area: 168
- Dimensions: 14 x 12
Kitchen
- Level: First
- Area: 70
- Dimensions: 10 x 7
Living room
- Level: First
- Area: 372
- Dimensions: 31 x 12
Heating
- Steam, Natural Gas
Cooling
- Window Unit(s)
Appliances
- Included: Gas Water Heater, Water Heater, Range, Microwave, Refrigerator, Washer, Dryer
- Laundry: Electric Dryer Hookup, Washer Hookup
Features
- Walk-up Attic
- Flooring: Tile, Vinyl, Hardwood
- Doors: Insulated Doors
- Windows: Insulated Windows
- Basement: Full,Partially Finished,Interior Entry,Bulkhead,Concrete
- Number of fireplaces: 1
Interior area
- Total structure area: 2,823
- Total interior livable area: 2,823 sqft
- Finished area above ground: 2,421
- Finished area below ground: 402
Property
Parking
- Total spaces: 10
- Parking features: Detached, Garage Door Opener, Garage Faces Side, Paved Drive, Off Street, Paved
- Garage spaces: 2
- Uncovered spaces: 8
Features
- Patio & porch: Porch, Deck
- Exterior features: Porch, Deck
Lot
- Size: 8,712 Square Feet
- Features: Gentle Sloping, Level
Details
- Parcel number: M:89 B:4655 L:374,3178605
- Zoning: SSF
Construction
Type & style
- Home type: SingleFamily
- Architectural style: Colonial
- Property subtype: Single Family Residence
Materials
- Frame
- Foundation: Stone
- Roof: Slate
Condition
- Year built: 1918
Utilities & green energy
- Electric: Circuit Breakers, 100 Amp Service
- Sewer: Public Sewer
- Water: Public
- Utilities for property: for Gas Range, for Gas Oven, for Electric Dryer, Washer Hookup
Community & HOA
Community
- Features: Public Transportation, Shopping, Tennis Court(s), Park, Medical Facility, Laundromat, Highway Access, House of Worship, Private School, Public School, T-Station, University, Other
HOA
- Has HOA: No
Location
- Region: Lowell
Financial & listing details
- Price per square foot: $248/sqft
- Tax assessed value: $608,100
- Annual tax amount: $6,981
- Date on market: 9/16/2026
- Exclusions: Grill, Firepit And Patio Set Excluded.
- Road surface type: Paved
Estimated market value
$713,500
$678,000 - $749,000
$3,543/mo
Price history
| Date | Event | Price |
|---|---|---|
| 9/30/2026 | Pending sale | $699,900$248/sqft |
Source: MLS PIN #73577344 Report a problem | ||
| 9/25/2026 | Contingent | $699,900$248/sqft |
Source: MLS PIN #73577344 Report a problem | ||
| 9/15/2026 | Listed for sale | $699,900+102.9%$248/sqft |
Source: MLS PIN #73577344 Report a problem | ||
| 11/2/2018 | Sold | $345,000-4.1%$122/sqft |
Source: Public Record Report a problem | ||
| 10/7/2018 | Pending sale | $359,900$127/sqft |
Source: Keller Williams Merrimack Valley #72381346 Report a problem | ||
| 9/11/2018 | Price change | $359,900-2.7%$127/sqft |
Source: Keller Williams Merrimack Valley #72381346 Report a problem | ||
| 8/20/2018 | Listed for sale | $369,900$131/sqft |
Source: Keller Williams Realty-Merrimack #72381346 Report a problem | ||
Public tax history
| Year | Property taxes | Tax assessment |
|---|---|---|
| 2025 | $6,981 +5.5% | $608,100 +9.4% |
| 2024 | $6,617 +6% | $555,600 +10.6% |
| 2023 | $6,241 +12.1% | $502,500 +21.5% |
| 2022 | $5,567 | $413,600 |
| 2021 | $5,567 +8% | $413,600 +7.2% |
| 2020 | $5,156 +8.7% | $385,900 +14.2% |
| 2019 | $4,744 +2.3% | $337,900 +4.8% |
| 2018 | $4,638 +4.8% | $322,300 +8.6% |
| 2017 | $4,427 +3.3% | $296,700 +5% |
| 2016 | $4,286 | $282,700 |
Find assessor info on the county website
Monthly payment
Est. payment
Payment breakdown
Explore the cost of this home by adjusting the details. Changes won't be saved.Climate risks
Neighborhood: Highlands

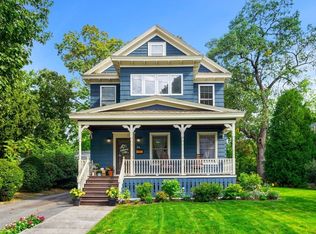
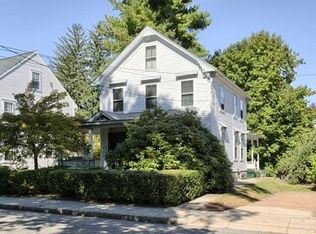
Similar homes
- $699,9004 bd4 ba1.9k sqft173 Westford St, Lowell, MA 01851For Sale
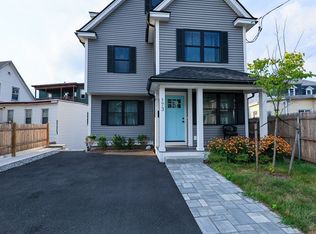 MLS ID #73571379, Van T. Son, Mass Broker Services. MLS PIN
 - $589,0006 bd2 ba3.6k sqft47 Florence Ave, Lowell, MA 01851For Sale
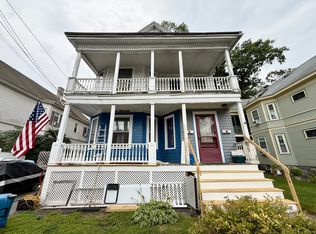 MLS ID #73570256, Adam Devine, Dorrance Realty LLC. MLS PIN
 - $700,0006 bd3 ba3.8k sqft952 Bridge St, Lowell, MA 01850For Sale
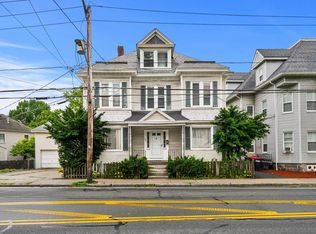 MLS ID #73559450, Cavenack Bernadin, Coldwell Banker Realty - Milton. MLS PIN
 - $689,0004 bd3 ba2.8k sqft50 Wentworth Ave, Lowell, MA 01852For Sale
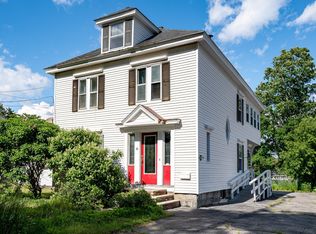 MLS ID #73539384, The Espinola Group, Keller Williams Realty-Merrimack. MLS PIN
