Skip main navigation
Sold for $399,000
  • $399,000

    374 Rob Roy Trl, Tallahassee, FL 32312

    3beds
    1,911sqft
    Single Family Residence
    Built in 1997
    4,791.6 Square Feet Lot
    $422,700 Zestimate®
    $209/sqft
    $2,541 Estimated rent

    Home value

    $422,700

    $402,000 - $444,000

    $2,541/mo

    Zestimate® history
    Loading
    Loading...

    Owner options

    List your home for rent

    $2,541/mo

    Rent Zestimate®

    Find your next renter with Zillow Rental Manager. Plus, with online applications, you can quickly screen prospective tenants – for free.

    Learn more

    $2,541/mo

    Rent Zestimate®

    Refinance and save

    $3,109/mo

    Est. payment

    Refinancing to a lower rate could help reduce your monthly payments and save thousands over the life of the loan.

    See today's rates

    $3,109/mo

    Est. payment

    Explore your selling options

    Work with a Zillow partner agent

    Leverage their expertise and Zillow's premium Showcase listings to get your home seen by more buyers.

    Get started

    List with your own agent

    Get your home in front of millions of buyers by listing it on Zillow.

    Learn how to do it

    Sell it yourself

    Take full control of how buyers see your home on Zillow by listing For Sale by Owner (FSBO).

    List your home

    What's special

    Custom built-insCustom lightingNew roofGleaming hardwood floorsPowder bathPrimary suiteLarge laundry room
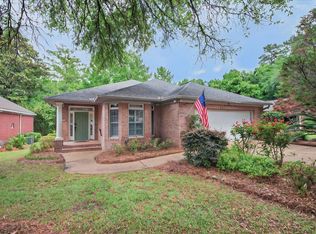
    Welcome home to this meticulously maintained home conveniently located in sought-after Hunter’s Crossing. Nestled on arguably the best lot in the neighborhood, your home, built by well-respected Desmond Dodd, is on a corner lot and backs up to green space ideal for bird watching. Enjoy morning coffee on your custom patio surrounded by serene landscaping. Enjoy cooking out on the patio thanks to the thoughtfully designed grilling area complete with custom lighting and plumbed for gas. Inside, enjoy gleaming hardwood floors in the main living spaces and plantation shutters throughout. Upon entering, you’re greeted with a large light and bright living room featuring custom built-ins. Off the living room is your spacious dining room which then leads to your sunroom, perfect for an office, sitting room or flex space. Your eat-in kitchen features ample cabinet storage and counter space and is plumbed for gas. Also on the main floor is your primary suite complete with large en-suite bath and jetted tub and large walk-in closet. Down the hall is your powder bath and large laundry room featuring maple cabinets - great for storage. Upstairs you’ll find two guest rooms (one featuring built-ins and a Murphy bed), and a guest bath. New roof 2022. Gas water heater 2022.

    Zillow last checked:

    Listing updated:

    Listed by:

    Molly Corder 850-524-0564,

    Hill Spooner & Elliott Inc

    Bought with:

    Garret Heussner, 3463955

    Frog Real Estate Company, LLC

    Source: TBR,MLS#: 359588MLS Logo

    Facts & features

    Interior

    Bedrooms & bathrooms
    • Bedrooms: 3
    • Bathrooms: 3
    • Full bathrooms: 2
    • 1/2 bathrooms: 1
    Primary bedroom
    • Dimensions: 16x14
    Bedroom 2
    • Dimensions: 11x11
    Bedroom 3
    • Dimensions: 11x10
    Dining room
    • Dimensions: 18x12
    Family room
    • Dimensions: --
    Kitchen
    • Dimensions: 15x11
    Living room
    • Dimensions: 16x15
    Other
    • Dimensions: 11x8
    Heating
    • Central, Fireplace(s), Natural Gas
    Cooling
    • Central Air, Electric, Heat Pump
    Appliances
    • Included: Dishwasher, Disposal, Ice Maker, Microwave, Oven, Range, Refrigerator, Stove
    Features
    • High Ceilings, Jetted Tub, Stall Shower, Window Treatments, Central Vacuum, Primary Downstairs, Sun Room, Walk-In Closet(s)
    • Flooring: Carpet, Hardwood, Tile
    • Has fireplace: Yes
    • Fireplace features: Gas
    Interior area
    • Total structure area: 1,911
    • Total interior livable area: 1,911 sqft

    Property

    Parking
    • Total spaces: 2
    • Parking features: Garage, Two Car Garage
    • Garage spaces: 2
    Features
    • Patio & porch: Covered, Porch
    • Has spa: Yes
    • Has view: Yes
    • View description: Park/Greenbelt
    Lot
    • Size: 4,791 sqft
    • Dimensions: 72 x 80 x 60 x 66
    Details
    • Parcel number: 120732112040030250
    • Special conditions: Standard

    Construction

    Type & style
    • Home type: SingleFamily
    • Architectural style: Two Story,Traditional
    • Property subtype: Single Family Residence
    Materials
    • Brick
    • Foundation: Slab
    Condition
    • Year built: 1997

    Community & neighborhood

    Community
    • Community features: Street Lights
    Location
    • Region: Tallahassee
    • Subdivision: Hunters Crossing

    HOA & financial

    HOA
    • Has HOA: Yes
    • HOA fee: $350 annually
    • Services included: Common Areas, Road Maintenance, Street Lights

    Other

    Other facts
    • Listing terms: Cash,Conventional,FHA,VA Loan
    • Road surface type: Paved

    Price history

    DateEventPrice
    8/16/2023Sold$399,000-6.1%$209/sqft
    Source: TBR #359588 Report a problem
    7/18/2023Contingent$425,000$222/sqft
    Source: TBR #359588 Report a problem
    6/8/2023Listed for sale$425,000+88.9%$222/sqft
    Source: TBR #359588 Report a problem
    12/30/2011Sold$225,000-5.9%$118/sqft
    Source: Public Record Report a problem
    10/11/2011Listed for sale$239,000-16.1%$125/sqft
    Source: Vflyer Homes #220215 Report a problem
    3/2/2006Sold$285,000+67.6%$149/sqft
    Source: Public Record Report a problem
    2/26/1998Sold$170,000+3.7%$89/sqft
    Source: Public Record Report a problem
    6/4/1997Sold$163,900+110.4%$86/sqft
    Source: Public Record Report a problem
    3/6/1996Sold$77,900$41/sqft
    Source: Public Record Report a problem

    Public tax history

    YearProperty taxesTax assessment
    2025$4,737 +8.6%$336,488 +2.9%
    2024$4,364 +51.5%$327,005 +44.9%
    2023$2,880 +4.9%$225,754 +3%
    2022$2,746 +0.6%$219,179 +3%
    2021$2,729 +5%$212,795 +1.4%
    2020$2,599 +1.3%$209,857 +2.3%
    2019$2,566 $205,139 +1.9%
    2018$2,566 +1%$201,314 +2.1%
    2017$2,540 -0.2%$197,173 +2.1%
    2016$2,544 $193,118 +0.7%
    2015$2,544 $191,776 +0.8%
    2014$2,544 $190,254 +1.5%
    2013-- $187,442 -1.4%
    2012-- $190,118 -7.5%
    2011-- $205,605 -0.1%
    2010-- $205,908 -0.3%
    2009-- $206,579 -13.9%
    2008-- $239,826 -2%
    2007-- $244,670 +4.6%
    2006-- $233,937 +33.8%
    2005-- $174,865
    2004-- $174,865 +10.1%
    2003-- $158,875 +7.3%
    2002-- $148,034

    Find assessor info on the county website

    Neighborhood: 32312

    Nearby schools

    GreatSchools rating
    Schools provided by the listing agent
    • Elementary: SEALEY
    • Middle: RAA
    • High: LEON

    Source: TBR. This data may not be complete. We recommend contacting the local school district to confirm school assignments for this home.

    Get pre-qualified for a loan
    At Zillow Home Loans, we can pre-qualify you in as little as 5 minutes with no impact to your credit score.

    An equal housing lender. NMLS #10287.

    Sell for more on Zillow
    Get a Zillow Showcase℠ listing at no additional cost and you could sell for .
    $422,700
    2% more
    +$8,454
    With Zillow Showcase(estimated)
    $431,154