Welcome to this immaculate, move-in-ready Cape Cod home, featuring a spectacular 4-car heated garage! Relax on the charming rocking chair front porch before stepping inside to discover a seamless semi-open concept layout with thoughtful touches like wainscoting, window and door casings, and recessed lighting. The family room flows into the dining area and a large kitchen, which is flooded with natural light from vaulted ceilings, skylights, and large windows. The kitchen boasts an island with a prep sink and ample storage, with the laundry room conveniently located right off the kitchen. A perfectly appointed half bath completes the downstairs. Upstairs, you'll find three bedrooms showcasing the charming architectural character inherent to a Cape Cod, along with a stunning main bathroom. The spacious back deck offers a great spot for outdoor entertaining and overlooks a level, easy-to-maintain backyard. The property also includes a remarkable detached 4-car heated garage, ideal for car enthusiasts or hobbyists. Enjoy the nearby Delaware River, perfect for outdoor activities, and explore the local shops and dining. Located just 82 miles from New York City, this home offers both tranquility and accessibility. Don’t miss the opportunity to make this lovingly maintained treasure your own! Additional Information: ParkingFeatures:4+ Car Detached,
Sold for $345,000
$345,000
374 Route 209, Huguenot, NY 12746
3beds
1,140sqft
Single Family Residence, Residential
Built in 1930
0.57 Acres Lot
$379,000 Zestimate®
$303/sqft
$2,857 Estimated rent
Home value
$379,000
$360,000 - $398,000
$2,857/mo
Zestimate® history
Owner options
List your home for rent
$2,857/mo
Rent Zestimate®
Find your next renter with Zillow Rental Manager. Plus, with online applications, you can quickly screen prospective tenants – for free.
$2,857/mo
Rent Zestimate®
Refinance and save
$2,395/mo
Est. payment
Refinancing to a lower rate could help reduce your monthly payments and save thousands over the life of the loan.
$2,395/mo
Est. payment
Explore your selling options
Work with a Zillow partner agent
Leverage their expertise and Zillow's premium Showcase listings to get your home seen by more buyers.
Get startedList with your own agent
Get your home in front of millions of buyers by listing it on Zillow.
Learn how to do itSell it yourself
Take full control of how buyers see your home on Zillow by listing For Sale by Owner (FSBO).
List your homeWhat's special
Zillow last checked:
Listing updated:
Listed by:
Brian J Caplicki 845-460-0879,
Keller Williams Hudson Valley 845-610-6065
Bought with:
Phil Szumlaski, 10401328601
Keller Williams Realty
Source: OneKey® MLS as distributed by MLS GRID,MLS#: H6277899
Facts & features
Interior
Bedrooms & bathrooms
- Bedrooms: 3
- Bathrooms: 2
- Full bathrooms: 1
- 1/2 bathrooms: 1
Heating
- Forced Air
Cooling
- None
Appliances
- Included: Gas Water Heater
Features
- Cathedral Ceiling(s), Eat-in Kitchen
- Flooring: Hardwood
- Basement: Unfinished
- Attic: None
Interior area
- Total structure area: 1,140
- Total interior livable area: 1,140 sqft
Property
Parking
- Parking features: Detached
Features
- Patio & porch: Deck
Lot
- Size: 0.57 Acres
- Features: Near School, Near Shops
Details
- Parcel number: 3328000640000001020.0000000
Construction
Type & style
- Home type: SingleFamily
- Architectural style: Cape Cod
- Property subtype: Single Family Residence, Residential
Materials
- Vinyl Siding
Condition
- Estimated
- Year built: 1930
Utilities & green energy
- Sewer: Septic Tank
- Utilities for property: Trash Collection Private
Community & HOA
HOA
- Has HOA: No
Location
- Region: Huguenot
Financial & listing details
- Price per square foot: $303/sqft
- Tax assessed value: $86,900
- Annual tax amount: $5,652
- Date on market: 6/5/2024
- Listing agreement: Exclusive Right To Sell
- Listing terms: Cash
Price history
| Date | Event | Price |
|---|---|---|
| 9/18/2024 | Sold | $345,000-1.4%$303/sqft |
Source:  OneKey® MLS as distributed by MLS GRID #H6277899 Report a problem OneKey® MLS as distributed by MLS GRID #H6277899 Report a problem | ||
| 8/1/2024 | Pending sale | $350,000$307/sqft |
Source: OneKey® MLS as distributed by MLS GRID #H6277899 Report a problem | ||
| 6/11/2024 | Price change | $350,000-6.7%$307/sqft |
Source: OneKey® MLS as distributed by MLS GRID #H6277899 Report a problem | ||
| 6/5/2024 | Listed for sale | $375,000+88.4%$329/sqft |
Source: OneKey® MLS as distributed by MLS GRID #H6277899 Report a problem | ||
| 3/24/2021 | Listing removed | -- |
Source: Owner Report a problem | ||
| 10/22/2019 | Sold | $199,000-2.5%$175/sqft |
Source: OneKey® MLS as distributed by MLS GRID #H5014033 Report a problem | ||
| 7/21/2019 | Listed for sale | $204,000$179/sqft |
Source: Owner Report a problem | ||
Public tax history
| Year | Property taxes | Tax assessment |
|---|---|---|
| 2025 | -- | $95,000 +9.3% |
| 2024 | -- | $86,900 |
| 2023 | -- | $86,900 |
| 2022 | -- | $86,900 +3.8% |
| 2021 | -- | $83,700 |
| 2020 | -- | $83,700 |
| 2019 | -- | $83,700 |
| 2018 | -- | $83,700 |
| 2017 | $4,578 | $83,700 |
| 2016 | -- | $83,700 |
| 2015 | -- | $83,700 |
| 2014 | -- | $83,700 |
| 2013 | -- | $83,700 |
| 2012 | -- | $83,700 |
| 2011 | -- | $83,700 |
| 2010 | -- | $83,700 |
| 2009 | -- | $83,700 |
| 2007 | -- | $83,700 |
| 2006 | -- | $83,700 |
| 2005 | -- | $83,700 +2.6% |
| 2004 | -- | $81,600 |
| 2002 | -- | $81,600 +12.6% |
| 2001 | -- | $72,500 |
| 2000 | -- | $72,500 |
Find assessor info on the county website
Neighborhood: 12746
Nearby homes
- $296,8003 bd1 ba1.1k sqft370 Route 209, Huguenot, NY 12746Off Market
- $300,0004 bd1 ba1.7k sqft364 Route 209, Huguenot, NY 12771Off Market
- $381,6003 bd1 ba1.1k sqft380 Route 209, Huguenot, NY 12746Off Market
- $390,4003 bd1 ba2.1k sqft19 Echo Valley Rd, Huguenot, NY 12746Off Market
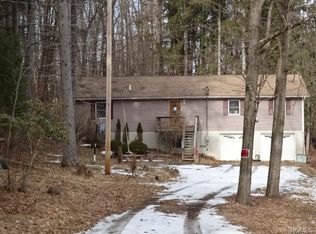
- $381,2002 bd1 ba1.6k sqft1 Georgian Ter, Huguenot, NY 12746Off Market
- $133,7002 bd2 ba1.5k sqft2 Georgian Ter, Huguenot, NY 12746Off Market
- $435,1003 bd2 ba1.5k sqft2 Georgian Ter, Huguenot, NY 12746Off Market
- $286,2002 bd1 ba807 sqft351 Route 209, Huguenot, NY 12746Off Market
Nearby schools
GreatSchools rating
- 4/10N A Hamilton Bicentenial SchoolGrades: PK-5Distance: 3.5 mi
- 5/10Port Jervis Middle SchoolGrades: 6-8Distance: 3.2 mi
- 5/10Port Jervis Senior High SchoolGrades: 9-12Distance: 3.2 mi
Schools provided by the listing agent
- Elementary: N A Hamilton Bicentennial School
- Middle: Port Jervis Middle School
- High: Port Jervis Senior High School
Source: OneKey® MLS as distributed by MLS GRID. This data may not be complete. We recommend contacting the local school district to confirm school assignments for this home.
- New York
- Orange County
- Huguenot
- 12746
- 374 Route 209
Nearby cities
Nearby zip codes
Other Huguenot Topics
