Skip main navigation
Sold for $1,900,000
  • $1,900,000

    374 S Humboldt Street, Denver, CO 80209

    4beds
    3,266sqft
    Duplex
    Built in 2025
    3,181 Square Feet Lot
    $1,802,600 Zestimate®
    $582/sqft
    $-- Estimated rent

    Home value

    $1,802,600

    $1.68M - $1.95M

    Not available

    Zestimate® history
    Loading
    Loading...

    Owner options

    List your home for rent

    Find your next renter with Zillow Rental Manager. Plus, with online applications, you can quickly screen prospective tenants – for free.

    Learn more
    Refinance and save

    $8,808/mo

    Est. payment

    Refinancing to a lower rate could help reduce your monthly payments and save thousands over the life of the loan.

    See today's rates

    $8,808/mo

    Est. payment

    Explore your selling options

    Work with a Zillow partner agent

    Leverage their expertise and Zillow's premium Showcase listings to get your home seen by more buyers.

    Get started

    List with your own agent

    Get your home in front of millions of buyers by listing it on Zillow.

    Learn how to do it

    Sell it yourself

    Take full control of how buyers see your home on Zillow by listing For Sale by Owner (FSBO).

    List your home

    What's special

    Gas fireplacePull trowel drywall textureHuge wrap-around deckSprinkler systemCustom mantelWaterfall islandThermador appliance package
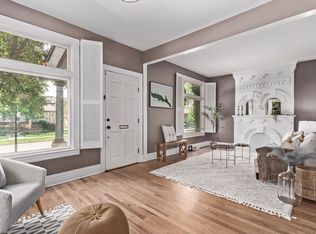
    Stunning 4 bed/5 bath new construction modern 1/2 duplex just completed Feb. 2025 in prime location less than 1.5 blocks north of Washington Park! Luxury finishes & designer details throughout. Deluxe kitchen w/waterfall island w/ bonus storage cabinets on back side, backsplash windows, 2-tone soft close cabinets, undercabinet lighting, undercabinet outlets, Thermador appliance package (incl gas range & drawer style microwave) & pot filler. Dining room w/sliding door to front patio. Living room w/gas fireplace, tile surround & custom mantel. Luxurious modern main floor powder bath. Large primary bedroom w/walk-out deck & walk-in closet w/custom cabinet closet system. Ensuite 5-piece primary bath w/heated floors, huge soaker tub & massive shower with 3 shower heads. 3rd floor with huge wrap-around deck access, bonus/flex room w/wet bar, & bedroom or home office. Large basement with 9'8" tall ceilings, rec room with wet bar, & bedroom with full bath attached. Custom iron staircase w/floating wood treads. Tankless water heater. 2 wet bars. Andersen fibrex black windows (2x the strength of vinyl) in main, 2nd & 3rd floors. Luxurious pull trowel drywall texture. 2nd floor laundry near bedrooms with bonus cabinet storage. All bedrooms + exterior rooftop deck + living room fireplace + basement rec room are pre-wired for TV locations. 2 car detached garage with vaulted ceilings, wifi opener, & wiring for future electric vehicle charger. Private back yard w/sprinkler system & concrete patio. Gas valve by back patio for BBQ grill. No HOA. Party wall agreement is in place with adjacent unit. Buyer to verify property taxes as they have not yet been assessed. Buyer to verify square footage.

    Zillow last checked:

    Listing updated:

    Listed by:

    Ryan Borger 303-929-8722 ryan@podiumproperties.com,

    HomeSmart,

    Richard Papaianache 720-469-2416,

    BLVD Real Estate Group, LLC

    Bought with:

    Dante Burl, 100055566

    Compass - Denver

    Source: REcolorado as distributed by MLS GRID,MLS#: 4287569MLS Logo

    Facts & features

    Interior

    Bedrooms & bathrooms
    • Bedrooms: 4
    • Bathrooms: 5
    • Full bathrooms: 3
    • 1/2 bathrooms: 2
    • Main level bathrooms: 1
    Primary bedroom
    • Level: Upper
    Bedroom
    • Level: Basement
    Bedroom
    • Level: Upper
    Bedroom
    • Level: Upper
    Primary bathroom
    • Level: Upper
    Bathroom
    • Level: Basement
    Bathroom
    • Level: Upper
    Bathroom
    • Level: Upper
    Bathroom
    • Level: Main
    Bonus room
    • Level: Upper
    Dining room
    • Level: Main
    Kitchen
    • Level: Main
    Laundry
    • Level: Upper
    Living room
    • Level: Main
    Media room
    • Level: Basement
    Utility room
    • Level: Basement
    Heating
    • Forced Air, Natural Gas
    Cooling
    • Central Air
    Appliances
    • Included: Bar Fridge, Dishwasher, Disposal, Microwave, Range, Range Hood, Refrigerator, Tankless Water Heater
    Features
    • Ceiling Fan(s), Five Piece Bath, Kitchen Island, Pantry, Quartz Counters, Radon Mitigation System, Walk-In Closet(s), Wet Bar
    • Flooring: Carpet, Tile, Wood
    • Windows: Double Pane Windows
    • Basement: Finished,Full,Sump Pump
    • Number of fireplaces: 1
    • Fireplace features: Gas, Living Room
    • Common walls with other units/homes: No One Above,No One Below,1 Common Wall
    Interior area
    • Total structure area: 3,266
    • Total interior livable area: 3,266 sqft
    • Finished area above ground: 2,338
    • Finished area below ground: 872

    Property

    Parking
    • Total spaces: 2
    • Parking features: Concrete, Dry Walled, Electric Vehicle Charging Station(s), Insulated Garage, Garage Door Opener
    • Garage spaces: 2
    Features
    • Levels: Three Or More
    • Patio & porch: Deck, Front Porch, Patio, Rooftop
    • Exterior features: Gas Valve, Private Yard
    • Has view: Yes
    • View description: City, Mountain(s)
    Lot
    • Size: 3,181 Square Feet
    • Features: Sprinklers In Front, Sprinklers In Rear
    Details
    • Parcel number: 0514202046000
    • Special conditions: Standard

    Construction

    Type & style
    • Home type: SingleFamily
    • Architectural style: Contemporary
    • Property subtype: Duplex
    • Attached to another structure: Yes
    Materials
    • Frame, Other, Stone, Stucco
    • Roof: Composition,Membrane
    Condition
    • New Construction
    • New construction: Yes
    • Year built: 2025
    Details
    • Warranty included: Yes

    Utilities & green energy

    • Electric: 220 Volts in Garage
    • Sewer: Public Sewer
    • Water: Public

    Community & HOA

    Community
    • Subdivision: Washington Park
    HOA
    • Has HOA: No
    Location
    • Region: Denver

    Financial & listing details

    • Price per square foot: $582/sqft
    • Date on market: 2/15/2025
    • Listing terms: Cash,Conventional,Jumbo
    • Exclusions: Staging Items, Ring Security Cameras Inside & Components
    • Ownership: Builder

    Price history

    DateEventPrice
    3/7/2025Sold$1,900,000-3.8%$582/sqft
    Source: REcolorado as distributed by MLS GRID #4287569 Report a problem
    2/19/2025Pending sale$1,975,000$605/sqft
    Source: REcolorado as distributed by MLS GRID #4287569 Report a problem
    2/15/2025Listed for sale$1,975,000$605/sqft
    Source: REcolorado as distributed by MLS GRID #4287569 Report a problem

    Public tax history

    Tax history is unavailable.

    Neighborhood: Washington Park

    Nearby schools

    GreatSchools rating
    Schools provided by the listing agent
    • Elementary: Steele
    • Middle: Merrill
    • High: South
    • District: Denver 1

    Source: REcolorado as distributed by MLS GRID. This data may not be complete. We recommend contacting the local school district to confirm school assignments for this home.

    Get a cash offer in 3 minutes
    Find out how much your home could sell for in as little as 3 minutes with a no-obligation cash offer.
    Estimated market value
    $1,802,600
    Get a cash offer in 3 minutes
    Find out how much your home could sell for in as little as 3 minutes with a no-obligation cash offer.
    Estimated market value
    $1,802,600