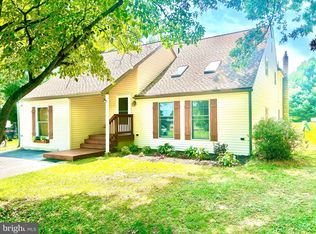
Welcome to this delightful 4-bedroom home in the Avon Grove School District, offering bright, comfortable living spaces, thoughtful updates, and a wonderful setting. Filled with natural light and freshly painted throughout, the home features a spacious living room, dining room, and an eat-in kitchen with granite countertops and stainless steel appliances. The kitchen includes sliders that open to a patio, creating an easy connection for outdoor dining, relaxing, and entertaining. The inviting family room is a standout with vaulted ceilings, offering a warm and spacious place to gather. A bonus room off the side provides wonderful flexibility for a home office, playroom, hobby space, or additional living area, and also opens to a covered outdoor space. The main floor offers the convenience of laundry and a mudroom, adding function to everyday living. Outside, enjoy a spacious fenced yard with lovely views from every window and plenty of room to relax, play, garden, or entertain. Additional highlights include a new water heater and septic system, along with an HVAC system and roof that are approximately 10 years young. The location is another major plus — walkable to the intermediate school and just minutes from the YMCA, high school, shopping, restaurants, New London Township Park, Broken Chains Disc Golf Course, and Route 1 for easy commuting.
Pending
$425,000
374 S Jennersville Rd, West Grove, PA 19390
4beds
1,955sqft
Single Family Residence
Built in 1973
1.2 Acres Lot
$433,700 Zestimate®
$217/sqft
$-- HOA
What's special
Bright comfortable living spacesDining roomFreshly painted throughoutThoughtful updatesFilled with natural light
- 20 days |
- 944 |
- 66 |
Likely to sell faster than
Zillow last checked:
Listing updated:
Listed by:
Kari Kent 610-637-5345,
Keller Williams Realty Devon-Wayne 6106478300
Source: Bright MLS,MLS#: PACT2127956
Facts & features
Interior
Bedrooms & bathrooms
- Bedrooms: 4
- Bathrooms: 2
- Full bathrooms: 1
- 1/2 bathrooms: 1
- Main level bathrooms: 1
Basement
- Area: 0
Heating
- Heat Pump, Electric
Cooling
- Central Air, Electric
Appliances
- Included: Electric Water Heater
- Laundry: Main Level
Features
- Breakfast Area, Combination Dining/Living, Combination Kitchen/Dining, Dining Area, Floor Plan - Traditional, Formal/Separate Dining Room, Eat-in Kitchen, Kitchen - Table Space
- Has basement: No
- Has fireplace: No
Interior area
- Total structure area: 1,955
- Total interior livable area: 1,955 sqft
- Finished area above ground: 1,955
- Finished area below ground: 0
Property
Parking
- Total spaces: 4
- Parking features: Driveway
- Uncovered spaces: 4
Accessibility
- Accessibility features: None
Features
- Levels: Two
- Stories: 2
- Pool features: None
- Fencing: Full,Back Yard
Lot
- Size: 1.2 Acres
Details
- Additional structures: Above Grade, Below Grade
- Parcel number: 5805 0006.01C0
- Zoning: RESI
- Special conditions: Standard
Construction
Type & style
- Home type: SingleFamily
- Architectural style: Cape Cod
- Property subtype: Single Family Residence
Materials
- Frame
- Foundation: Other, Slab
- Roof: Shingle
Condition
- New construction: No
- Year built: 1973
Utilities & green energy
- Sewer: On Site Septic
- Water: Well, Private
Community & HOA
Community
- Subdivision: None Available
HOA
- Has HOA: No
Location
- Region: West Grove
- Municipality: PENN TWP
Financial & listing details
- Price per square foot: $217/sqft
- Tax assessed value: $112,250
- Annual tax amount: $4,680
- Date on market: 6/19/2026
- Listing agreement: Exclusive Right To Sell
- Ownership: Fee Simple
Estimated market value
$433,700
$412,000 - $455,000
$2,809/mo
Price history
| Date | Event | Price |
|---|---|---|
| 6/21/2026 | Pending sale | $425,000$217/sqft |
Source: | ||
| 6/19/2026 | Listed for sale | $425,000+73.5%$217/sqft |
Source: | ||
| 6/24/2016 | Sold | $245,000-3.9%$125/sqft |
Source: Public Record Report a problem | ||
| 6/1/2016 | Pending sale | $255,000+2%$130/sqft |
Source: CENTURY 21 Pierce & Bair, Inc. #6680770 Report a problem | ||
| 2/3/2016 | Price change | $249,900-2%$128/sqft |
Source: CENTURY 21 Pierce & Bair, Inc. #6680770 Report a problem | ||
| 12/4/2015 | Listed for sale | $255,000+160.2%$130/sqft |
Source: Better Homes and Gardens Real Estate Pierce & Bair, Inc. #6680770 Report a problem | ||
| 6/29/2015 | Sold | $98,000$50/sqft |
Source: Public Record Report a problem | ||
Public tax history
| Year | Property taxes | Tax assessment |
|---|---|---|
| 2025 | $4,562 +1.5% | $112,250 |
| 2024 | $4,493 | $112,250 |
| 2023 | $4,493 +2.2% | $112,250 |
| 2022 | $4,398 +1.5% | $112,250 |
| 2021 | $4,333 +240.7% | $112,250 |
| 2020 | $1,272 -68.2% | $112,250 |
| 2019 | $3,995 +2.7% | $112,250 |
| 2018 | $3,892 +9899% | $112,250 |
| 2017 | $39 -98.7% | $112,250 |
| 2016 | $3,043 | $112,250 |
| 2015 | $3,043 | $112,250 |
| 2014 | $3,043 | $112,250 |
| 2013 | -- | $112,250 |
| 2012 | -- | $112,250 |
| 2011 | -- | $112,250 |
| 2010 | -- | $112,250 |
| 2009 | -- | $112,250 |
| 2008 | -- | $112,250 |
| 2007 | -- | $112,250 |
| 2006 | -- | $112,250 |
| 2005 | -- | $112,250 |
| 2004 | -- | $112,250 |
| 2003 | -- | $112,250 |
| 2000 | -- | $112,250 |
Find assessor info on the county website
Monthly payment
Est. payment$--/mo
Payment breakdown
Explore the cost of this home by adjusting the details. Changes won't be saved.All calculations are estimates and provided by Zillow, Inc. for informational purposes only. Actual amounts may vary.
HOA fees may include property taxes on listings classified as Co-Ops. Contact the listing agent and/or owner for fee details.
Mortgage interest rates are dependent on a number of factors, including credit score, down payment, and repayment length. Interest rate data provided by Zillow Group Marketplace, Inc. as of 1/1/1970 from various mortgage lenders with which we have lead or other similar arrangements; the Estimated Payment is an average of those rates.
See how much you could borrow to make a competitive offer.
Climate risks
Neighborhood: 19390
Nearby schools
GreatSchools rating
- NAPenn London Elementary SchoolGrades: K-2Distance: 0.1 mi
- 9/10Fred S Engle Middle SchoolGrades: 6-8Distance: 3.9 mi
- 8/10Avon Grove High SchoolGrades: 9-12Distance: 1.8 mi
Schools provided by the listing agent
- High: Avon Grove
- District: Avon Grove
Source: Bright MLS. This data may not be complete. We recommend contacting the local school district to confirm school assignments for this home.
A local agent can set up tours, give advice and negotiate with sellers.
- Pennsylvania
- Chester County
- West Grove
- 19390
- 374 S Jennersville Rd