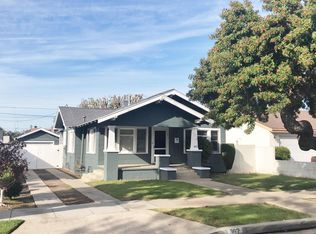
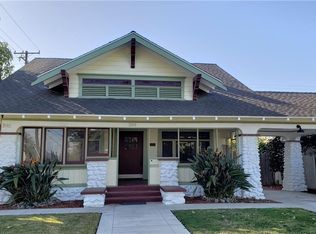
Welcome to this turnkey Craftsman-style residence nestled in the heart of historic Old Towne Orange, offering a serene and convenient lifestyle within walking distance of local attractions. Stroll down to shops, eateries and Old Towne Orange Circle in a matter of minutes or get your friends together and walk over to Hart Park. This inviting home boasts a lovely front sitting porch, perfect for enjoying the vibrant neighborhood ambiance. Upon entering, you're greeted by bamboo flooring that flows throughout the open floor plan, featuring 9-foot ceilings adorned with stylish center ceiling fans and recessed lighting, but with the amount of natural light pouring in, you may not need these lights on. The living space is adorned with elegant details, including custom shaker cabinetry, Carrara marble countertops, and pendant lighting in the chef-inspired kitchen. Enjoy cooking with the five-burner GE stove and oven, complemented by a farmhouse stainless steel sink and plenty of natural light. The primary bedroom offers a peaceful retreat with garden window views and an upgraded ensuite bathroom, complete with a jetted tub and shower over tub. Each bedroom is designed with convenience in mind, boasting its own ensuite bathroom with either a walk-in shower or shower over tub, mirrored double closet doors and ample storage space. Step outside to discover a meticulously manicured backyard featuring mature avocado trees, a large side yard ideal for that home garden or RV parking. Entertain guests under the custom pergola or unwind in the spacious open air patio area. Parking is a breeze with space for two cars and additional storage bikes, tools and more. For those seeking practicality, this home includes a separate, indoor, laundry room with extra storage and a walk-in basement, making home improvements accessible. Enjoy the nearly full glass enclosed sunroom as a great added space to this gorgeous home. The property is equipped with a water softener system and whole house water filtration, central AC and heating, ensuring a comfortable and healthy living environment. If added storage space is on your wish list, look at the massive attic storage area! Accessed with a pull-down ladder, once upstairs you can stand upright, walk around on the wood platform and never be without storage space again. With its blend of historic charm and modern amenities, this Craftsman gem in Old Towne Orange offers a unique opportunity for gracious living in a highly desirable location.
Sold for $1,415,000
Zillow last checked:
Listing updated:
Bought with:
Michael Williams, DRE #01341572
Michael Wayne Williams, Broker
Source: CRMLS,MLS#: OC24080823 Originating MLS: California Regional MLS
Originating MLS: California Regional MLSPrice history
| Date | Event | Price |
|---|---|---|
| 6/27/2024 | Sold | $1,415,000-2.4%$1,119/sqft |
Source:  CRMLS #OC24080823 Report a problem CRMLS #OC24080823 Report a problem | ||
| 6/5/2024 | Pending sale | $1,450,000$1,147/sqft |
Source: CRMLS #OC24080823 Report a problem | ||
| 5/18/2024 | Price change | $1,450,000-3.3%$1,147/sqft |
Source: CRMLS #OC24080823 Report a problem | ||
| 4/25/2024 | Listed for sale | $1,499,000+69.4%$1,186/sqft |
Source: CRMLS #OC24080823 Report a problem | ||
| 3/28/2019 | Sold | $885,000-1.6%$700/sqft |
Source: Public Record Report a problem | ||
| 2/22/2019 | Pending sale | $899,000$711/sqft |
Source: First Team Real Estate #PW19021187 Report a problem | ||
| 2/15/2019 | Price change | $899,000-2.8%$711/sqft |
Source: First Team Real Estate #PW19021187 Report a problem | ||
| 1/30/2019 | Listed for sale | $925,000+32.7%$732/sqft |
Source: First Team Real Estate #PW19021187 Report a problem | ||
| 3/27/2017 | Sold | $697,000-0.4%$551/sqft |
Source: Public Record Report a problem | ||
| 2/10/2017 | Pending sale | $699,900$554/sqft |
Source: Ricci Realty #PW16151893 Report a problem | ||
| 12/6/2016 | Price change | $699,900-6.7%$554/sqft |
Source: Ricci Realty #PW16151893 Report a problem | ||
| 10/12/2016 | Price change | $749,900-4.5%$593/sqft |
Source: Ricci Realty #PW16151893 Report a problem | ||
| 7/13/2016 | Listed for sale | $785,000$621/sqft |
Source: Ricci Realty #PW16151893 Report a problem | ||

Get a cash offer in 3 minutes
Find out how much your home could sell for in as little as 3 minutes with a no-obligation cash offer.
Estimated market value
$1,528,700
