Skip main navigation
Sold for $650,000
  • $650,000

    374 S Shore Dr, Miramar Beach, FL 32550

    3beds
    1,922sqft
    Single Family Residence
    Built in 1995
    9,583 Square Feet Lot
    $648,100 Zestimate®
    $338/sqft
    $4,479 Estimated rent

    Home value

    $648,100

    $583,000 - $719,000

    $4,479/mo

    Zestimate® history
    Loading
    Loading...

    Owner options

    List your home for rent

    $4,479/mo

    Rent Zestimate®

    Find your next renter with Zillow Rental Manager. Plus, with online applications, you can quickly screen prospective tenants – for free.

    Learn more

    $4,479/mo

    Rent Zestimate®

    Refinance and save

    $3,960/mo

    Est. payment

    Refinancing to a lower rate could help reduce your monthly payments and save thousands over the life of the loan.

    See today's rates

    $3,960/mo

    Est. payment

    Explore your selling options

    Work with a Zillow partner agent

    Leverage their expertise and Zillow's premium Showcase listings to get your home seen by more buyers.

    Get started

    List with your own agent

    Get your home in front of millions of buyers by listing it on Zillow.

    Learn how to do it

    Sell it yourself

    Take full control of how buyers see your home on Zillow by listing For Sale by Owner (FSBO).

    List your home

    What's special

    New granite countertopsFresh interior paintFreshly painted pool deckOversized lotPergomax laminate flooring throughoutCustom closetsStainless steel appliances
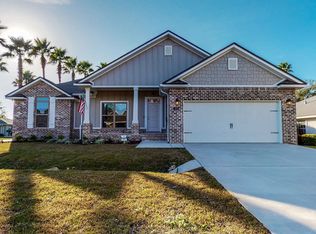
    Updated Brick Pool Home in Highly Sought-After Bayside Neighborhood in Miramar Beach - Welcome to your Florida oasis! This beautifully updated 3-bedroom, 2-bath brick home is nestled on an oversized lot in the coveted Bayside community, just one mile from the sugar-white sands of the Emerald Coast and within walking distance to Silver Sands Premium Outlets, restaurants, and entertainment. Step inside to discover thoughtful upgrades throughout--new granite countertops and stainless steel appliances (2020) in the kitchen, custom closets, and Pergomax laminate flooring throughout with tile floors in the bathrooms. The home features two spacious primary suites, including a newly renovated ensuite with tile shower & tub combo and vanity, and solid core bedroom doors for added privacy and quiet. Outdoors, enjoy your private retreat with a large privacy-fenced backyard with gate, a heated swimming pool and spa with brand-new gunite, tile, lighting, and skimmer system (2024), plus a new pool pump, heater, and chlorinator (2022). A heated and cooled Florida room adds versatile living space, perfect for year-round enjoyment, home office, or additional bedroom. Entertain with ease at the open-air BBQ pit, surrounded by banana plants & an Orange tree, and updated landscaping. Additional highlights include: Roof replaced in 2020, Water heater replaced in 2023, Recessed lighting and modern fixtures, Fresh interior paint (2022), Two-car attached garage with extended concrete drive and parking pad, ADT security system, freshly painted pool deck, and many more! Community amenities include a bay-front dock, pool, tennis court, park, and pavilion. Nearby Legion Park offers a public boat launch, playground, pickleball courts, picnic pavilions, and more. Conveys As-Is with a home warranty through Old Republic (with acceptable offer). Don't miss your chance to own this move-in-ready gem in one of the area's most desirable neighborhoods!

    Zillow last checked:

    Listing updated:

    Listed by:

    Joshua H Callahan 850-517-7540,

    Scenic Sotheby's International Realty

    Bought with:

    Shawn A Dunne, 3455732

    Berkshire Hathaway Home Services PenFed Realty

    Source: ECAOR,MLS#: 997359MLS Logo

    Facts & features

    Interior

    Bedrooms & bathrooms
    • Bedrooms: 3
    • Bathrooms: 2
    • Full bathrooms: 2
    Primary bedroom
    • Description: TBD
    • Level: First
    • Area: 196 Square Feet
    • Dimensions: 14 x 14
    Bathroom
    • Description: TBD
    • Level: First
    • Area: 126 Square Feet
    • Dimensions: 14 x 9
    Garage
    • Description: TBD
    • Level: First
    • Area: 483 Square Feet
    • Dimensions: 23 x 21
    Kitchen
    • Description: TBD
    • Level: First
    • Area: 143 Square Feet
    • Dimensions: 13 x 11
    Living room
    • Description: TBD
    • Level: First
    • Area: 342 Square Feet
    • Dimensions: 19 x 18
    Heating
    • Natural Gas
    Cooling
    • Central Air, Ceiling Fan(s)
    Appliances
    • Included: Dishwasher, Disposal, Microwave, Electric Water Heater
    • Laundry: Washer/Dryer Hookup
    Features
    • Bookcases, Vaulted Ceiling(s), Tray Ceiling(s), Recessed Lighting, Newly Painted, Pantry, Shelving, Split Bedroom
    • Flooring: Laminate, Tile
    • Windows: Plantation Shutters, Window Treatments
    • Attic: Pull Down Stairs
    • Has fireplace: Yes
    • Fireplace features: Gas
    • Common walls with other units/homes: No Common Walls
    Interior area
    • Total structure area: 1,922
    • Total interior livable area: 1,922 sqft

    Property

    Parking
    • Parking features: Garage Door Opener, Guest, Oversized, Garage
    • Has garage: Yes
    Features
    • Stories: 1
    • Patio & porch: Deck, Patio, Porch
    • Exterior features: Outdoor Grill, Private Yard, Lawn Pump, Sprinkler System
    • Has private pool: Yes
    • Pool features: Heated, In Ground, Gunite
    • Has spa: Yes
    • Spa features: Heated
    • On waterfront: Yes
    Lot
    • Size: 9,583 Square Feet
    • Features: Covenants, Interior Lot, Restrictions, Survey Available, Within 1/2 Mile to Water
    Details
    • Additional structures: Yard Building
    • Parcel number: 282S214240200C0040
    • Zoning description: Resid Single Family

    Construction

    Type & style
    • Home type: SingleFamily
    • Architectural style: Traditional
    • Property subtype: Single Family Residence
    Materials
    • Brick
    Condition
    • Construction Complete,Renovated
    • New construction: No
    • Year built: 1995

    Utilities & green energy

    • Water: Public

    Community & HOA

    Community
    • Features: BBQ Pit/Grill, Deed Access, Dock, Fishing, Minimum Rental Prd, Short Term Rental - Not Allowed, Picnic Area, Playground, Pool, Tennis Court(s), Waterfront, Pickleball
    • Security: Security System, Smoke Detector(s)
    • Subdivision: BAYSIDE
    HOA
    • Has HOA: Yes
    • Services included: Maintenance Grounds, Recreational Faclty
    Location
    • Region: Miramar Beach

    Financial & listing details

    • Price per square foot: $338/sqft
    • Tax assessed value: $469,073
    • Annual tax amount: $3,889
    • Date on market: 3/9/2026
    • Road surface type: Paved

    Price history

    DateEventPrice
    4/13/2026Sold$650,000+0%$338/sqft
    Source: ECAOR #997359 Report a problem
    3/12/2026Pending sale$649,999$338/sqft
    Source: ECAOR #997359 Report a problem
    3/9/2026Listed for sale$649,999$338/sqft
    Source: ECAOR #997359 Report a problem
    12/17/2025Listing removed$5,000$3/sqft
    Source: Zillow Rentals Report a problem
    12/11/2025Listing removed$649,999$338/sqft
    Source: ECAOR #981419 Report a problem
    10/24/2025Price change$649,9990%$338/sqft
    Source: ECAOR #981419 Report a problem
    10/22/2025Price change$650,000-3.7%$338/sqft
    Source: ECAOR #981419 Report a problem
    10/21/2025Listed for rent$5,000$3/sqft
    Source: Zillow Rentals Report a problem
    8/13/2025Price change$675,000-1.5%$351/sqft
    Source: ECAOR #981419 Report a problem
    7/31/2025Price change$685,000-0.7%$356/sqft
    Source: ECAOR #981419 Report a problem
    7/21/2025Listed for sale$689,900+15%$359/sqft
    Source: ECAOR #981419 Report a problem
    10/2/2023Sold$600,000+9.1%$312/sqft
    Source: Public Record Report a problem
    11/4/2021Sold$550,000+40.8%$286/sqft
    Source: Public Record Report a problem
    9/1/2020Sold$390,500+7.9%$203/sqft
    Source: Public Record Report a problem
    8/30/2019Sold$362,000-4.5%$188/sqft
    Source: Public Record Report a problem
    7/19/2019Pending sale$379,000$197/sqft
    Source: RE/MAX By the Sea #826048 Report a problem
    7/3/2019Listed for sale$379,000$197/sqft
    Source: RE/MAX By the Sea #826048 Report a problem

    Public tax history

    YearProperty taxesTax assessment
    2025$3,890 -2.1%$469,073 -0.9%
    2024$3,975 -18.1%$473,389 -11.3%
    2023$4,850 +7.3%$533,769 +9.4%
    2022$4,520 +64.8%$487,743 +51.9%
    2021$2,743 +17.6%$321,008 +16.3%
    2020$2,333 +40.5%$276,023 +34.9%
    2019$1,660 $204,546 +1.9%
    2018$1,660 +1.9%$200,732 +2.1%
    2017$1,629 +3.1%$196,603 +2.1%
    2016$1,580 +1.6%$192,559 +0.7%
    2015$1,556 -0.8%$191,220 +0.8%
    2014$1,569 $189,702 +1.5%
    2013-- $186,899 +1.7%
    2012-- $183,775 +3.2%
    2011-- $178,034 +1.5%
    2010-- $175,403 +2.7%
    2009-- $170,792 +0.1%
    2008-- $170,621 +3%
    2007-- $165,652 +5.6%
    2005-- $156,905 +3%
    2004-- $152,335 +1.9%
    2003-- $149,495 +2.4%
    2002-- $145,991 +2.3%
    2001-- $142,776
    Find assessor info on the county website

    Neighborhood: 32550

    Nearby schools

    GreatSchools rating
    Schools provided by the listing agent
    • Elementary: Van R Butler
    • Middle: Emerald Coast
    • High: South Walton

    Source: ECAOR. This data may not be complete. We recommend contacting the local school district to confirm school assignments for this home.

    Get pre-qualified for a loan
    At Zillow Home Loans, we can pre-qualify you in as little as 5 minutes with no impact to your credit score.

    An equal housing lender. NMLS #10287.

    Sell for more on Zillow
    Get a Zillow Showcase℠ listing at no additional cost and you could sell for .
    $648,100
    2% more
    +$12,962
    With Zillow Showcase(estimated)
    $661,062