LOCATION! LOCATION! LOCATION!! One of A Kind! Totally Fenced and has a Security Gate. 3.6 Acres. Located close to Madison Schools. House is all on ONE LEVEL. Two Full Kitchens. Two Laundry Rooms. Two Primary Bedrooms. Foyer Entry. Formal Dining Room. Extra Large Living Room with Fireplace. Two Car Garage with 6+ Exterior Parking Spaces. Large Workshop. Two Extra Sheds that are Fenced separately. Estate Sale.
Closed
Price Unknown
374 Saint Augustine Dr, Madison, MS 39110
4beds
4,439sqft
Residential, Single Family Residence
Built in 1984
3.6 Acres Lot
$800,400 Zestimate®
$--/sqft
$4,019 Estimated rent
Home value
$800,400
$736,000 - $872,000
$4,019/mo
Zestimate® history
Owner options
List your home for rent
$4,019/mo
Rent Zestimate®
Find your next renter with Zillow Rental Manager. Plus, with online applications, you can quickly screen prospective tenants – for free.
$4,019/mo
Rent Zestimate®
Refinance and save
Refinancing to a lower rate could help reduce your monthly payments and save thousands over the life of the loan.
Explore your selling options
Work with a Zillow partner agent
Leverage their expertise and Zillow's premium Showcase listings to get your home seen by more buyers.
Get startedList with your own agent
Get your home in front of millions of buyers by listing it on Zillow.
Learn how to do itSell it yourself
Take full control of how buyers see your home on Zillow by listing For Sale by Owner (FSBO).
List your homeWhat's special
Two car garageSecurity gateTwo laundry roomsFoyer entryTwo full kitchensFormal dining roomTotally fenced
Zillow last checked:
Listing updated:
Listed by:
Debra D Spencer-Searcy 601-506-8229,
Charlotte Smith Real Estate
Bought with:
Marianne S Machost, S50499
Turn Key Properties, LLC
Source: MLS United,MLS#: 4154838
Facts & features
Interior
Bedrooms & bathrooms
- Bedrooms: 4
- Bathrooms: 6
- Full bathrooms: 4
- 1/2 bathrooms: 2
Other
- Description: Two Full Kitchens, Two Laundry Rooms, Two Primary Bedrooms.
- Level: Main
Heating
- Central, Fireplace(s), Natural Gas
Cooling
- Ceiling Fan(s), Central Air, Multi Units
Appliances
- Included: Built-In Electric Range, Dishwasher, Exhaust Fan, Free-Standing Refrigerator, Refrigerator, Tankless Water Heater
- Laundry: Laundry Room, Main Level, Multiple Locations, Sink
Features
- Bookcases, Ceiling Fan(s), Crown Molding, Eat-in Kitchen, Entrance Foyer, Granite Counters, High Ceilings, Kitchen Island, Primary Downstairs, Walk-In Closet(s), See Remarks
- Flooring: Carpet, Ceramic Tile, Hardwood, Laminate
- Doors: Dead Bolt Lock(s), Insulated
- Windows: Blinds, Double Pane Windows
- Has fireplace: Yes
- Fireplace features: Living Room
Interior area
- Total structure area: 4,439
- Total interior livable area: 4,439 sqft
Property
Parking
- Total spaces: 6
- Parking features: Concrete, Detached, Electric Gate, Garage Door Opener, Gated, Parking Pad, Direct Access
- Garage spaces: 2
- Has uncovered spaces: Yes
Accessibility
- Accessibility features: Accessible Bedroom, Accessible Central Living Area, Accessible Full Bath, Roll-in Shower
Features
- Levels: One
- Stories: 1
- Patio & porch: Awning(s), Brick, Front Porch, Patio, Porch, Rear Porch, Slab
- Exterior features: Awning(s), Dog Run, Kennel, Rain Gutters
- Has private pool: Yes
- Pool features: Other, See Remarks
- Fencing: Gate,Perimeter,Wire,Wood,Wrought Iron,Fenced
Lot
- Size: 3.6 Acres
- Dimensions: 385 x 363.9 x 374.1 x 455.5
- Features: Cleared, Few Trees, Landscaped
Details
- Additional structures: Kennel/Dog Run, Shed(s), Storage, Workshop
- Parcel number: 072e16d019/00.00
- Zoning description: Residential Estate
Construction
Type & style
- Home type: SingleFamily
- Architectural style: Traditional
- Property subtype: Residential, Single Family Residence
Materials
- Brick
- Foundation: Slab
- Roof: Architectural Shingles
Condition
- Move In Ready
- New construction: No
- Year built: 1984
Utilities & green energy
- Sewer: Public Sewer
- Water: Public
- Utilities for property: Cable Available, Electricity Connected, Natural Gas Available, Natural Gas Connected, Sewer Connected, Water Connected
Community & HOA
Community
- Features: None
- Security: Security Gate
- Subdivision: Metes And Bounds
Location
- Region: Madison
Financial & listing details
- Tax assessed value: $463,940
- Annual tax amount: $5,111
- Date on market: 7/4/2026
- Electric utility on property: Yes
Price history
| Date | Event | Price |
|---|---|---|
| 8/7/2026 | Sold | -- |
Source: MLS United #4154838 Report a problem | ||
| 7/23/2026 | Pending sale | $899,900$203/sqft |
Source: MLS United #4154838 Report a problem | ||
| 7/4/2026 | Listed for sale | $899,900$203/sqft |
Source: MLS United #4154838 Report a problem | ||
Public tax history
| Year | Property taxes | Tax assessment |
|---|---|---|
| 2025 | $5,111 -0.5% | $46,438 -0.5% |
| 2024 | $5,138 -5.5% | $46,665 0% |
| 2023 | $5,438 0% | $46,668 0% |
| 2022 | $5,438 +4.7% | $46,669 +4.7% |
| 2021 | $5,197 -0.3% | $44,595 -0.3% |
| 2020 | $5,212 +18.9% | $44,724 -0.9% |
| 2019 | $4,384 +0% | $45,124 +0% |
| 2018 | $4,384 | $45,118 +1.9% |
| 2017 | $4,384 +2.3% | $44,270 +0% |
| 2016 | $4,283 | $44,255 +0.2% |
| 2015 | $4,283 -16.8% | $44,157 -33.2% |
| 2014 | $5,145 | $66,063 |
| 2013 | -- | -- |
| 2012 | -- | -- |
| 2011 | -- | -- |
| 2010 | -- | -- |
| 2009 | -- | -- |
| 2008 | -- | -- |
| 2007 | -- | -- |
| 2006 | -- | -- |
| 2005 | -- | -- |
| 2004 | -- | -- |
| 2003 | -- | -- |
| 2001 | -- | -- |
| 2000 | -- | $17,830 |
Find assessor info on the county website
Neighborhood: 39110
Nearby homes
- $1,407,600-- bd-- ba-- sqftSaint Augustine Dr, Madison, MS 39110Off Market
- $959,1005 bd5 ba5.1k sqft25 Eastbrooke Cir, Madison, MS 39110Off Market
- $973,8004 bd4 ba5.1k sqft23 Eastbrooke Cir, Madison, MS 39110Off Market
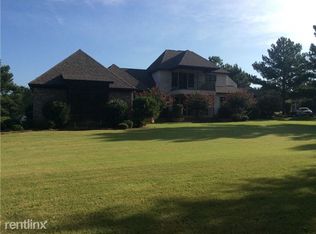
- $456,1004 bd1 ba3.1k sqft370 Saint Augustine Dr, Madison, MS 39110Off Market
- $1,086,4005 bd4 ba5.3k sqft27 Eastbrooke Cir, Madison, MS 39110Off Market
- $438,6004 bd1 ba3.2k sqft378 Saint Augustine Dr, Madison, MS 39110Off Market
- $1,000,0005 bd5 ba5.1k sqft21 Eastbrooke Cir, Madison, MS 39110Off Market
- $1,033,200-- bd5 ba5.5k sqft29 Eastbrooke Cir, Madison, MS 39110Off Market
Nearby schools
GreatSchools rating
- 10/10Madison Avenue Upper Elementary SchoolGrades: 3-5Distance: 0.4 mi
- 10/10Rosa Scott SchoolGrades: 9Distance: 2 mi
- 10/10Madison Avenue Lower Elementary SchoolGrades: K-2Distance: 0.4 mi
Schools provided by the listing agent
- Elementary: Madison Avenue
- Middle: Madison
- High: Madison
Source: MLS United. This data may not be complete. We recommend contacting the local school district to confirm school assignments for this home.
- Mississippi
- Madison County
- Madison
- 39110
- 374 Saint Augustine Dr
