Skip main navigation
Sold for $365,000
  • $365,000

    374 Shagbark Trl, Somerville, AL 35670

    3beds
    2,454sqft
    Single Family Residence
    Built in 1987
    1.6 Acres Lot
    $-- Zestimate®
    $149/sqft
    $2,127 Estimated rent

    Home value

    Not available

    Estimated sales range

    Not available

    $2,127/mo

    Zestimate® history
    Loading
    Loading...

    Owner options

    List your home for rent

    $2,127/mo

    Rent Zestimate®

    Find your next renter with Zillow Rental Manager. Plus, with online applications, you can quickly screen prospective tenants – for free.

    Learn more

    $2,127/mo

    Rent Zestimate®

    Refinance and save

    $2,039/mo

    Est. payment

    Refinancing to a lower rate could help reduce your monthly payments and save thousands over the life of the loan.

    See today's rates

    $2,039/mo

    Est. payment

    Explore your selling options

    Work with a Zillow partner agent

    Leverage their expertise and Zillow's premium Showcase listings to get your home seen by more buyers.

    Get started

    List with your own agent

    Get your home in front of millions of buyers by listing it on Zillow.

    Learn how to do it

    Sell it yourself

    Take full control of how buyers see your home on Zillow by listing For Sale by Owner (FSBO).

    List your home

    What's special

    Well-sized additional bedroomsWraparound porch charmLarge primary suiteGenerous kitchen with islandAbundant cabinetry
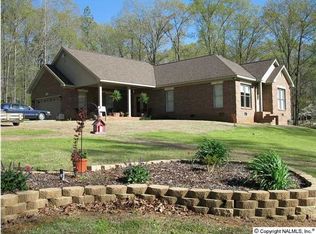
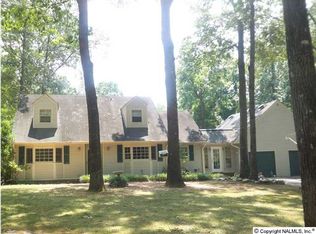
    WRAPAROUND PORCH CHARM IN RIVERMONT OAKS AND PRICEVILLE SCHOOLS! THIS 2,454 SF TWO-STORY HOME SITS ON A BEAUTIFULLY WOODED 1.6 ACRES & OFFERS THE PRIVACY YOU’VE BEEN LOOKING FOR -PERFECT FOR MORNING COFFEE OR RELAXING EVENINGS. INSIDE YOU’LL FIND A SPACIOUS LIVING ROOM WITH GAS FIREPLACE, GENEROUS KITCHEN WITH ISLAND, ABUNDANT CABINETRY, AND A DEDICATED DINING AREA IDEAL FOR GATHERINGS OR CONVERTED TO A 4TH BEDROOM. UPSTAIRS FEATURES A LARGE PRIMARY SUITE AND WELL-SIZED ADDITIONAL BEDROOMS. UNFINISHED BASEMENT PROVIDES FLEXIBLE SPACE FOR STORAGE, WORKSHOP, OR FUTURE EXPANSION. MAJOR UPDATES INCLUDE ROOF 2022, HVAC 2023, AND WATER HEATER 2023. LOCATED JUST 5 MINUTES FROM TN RIVER BOAT LAUNCH!

    Zillow last checked:

    Listing updated:

    Listed by:

    Hollie Blackwood 256-612-0034,

    Real Broker LLC

    Bought with:

    Hollie Blackwood, 143976

    Real Broker LLC

    Source: ValleyMLS,MLS#: 21910342MLS Logo

    Facts & features

    Interior

    Bedrooms & bathrooms
    • Bedrooms: 3
    • Bathrooms: 3
    • Full bathrooms: 2
    • 1/2 bathrooms: 1
    Primary bedroom
    • Features: Ceiling Fan(s), Carpet, Isolate, Sitting Area, Window Cov, Walk-In Closet(s)
    • Level: Second
    • Area: 308
    • Dimensions: 22 x 14
    Bedroom 2
    • Level: Second
    • Area: 156
    • Dimensions: 13 x 12
    Bedroom 3
    • Level: Second
    • Area: 156
    • Dimensions: 13 x 12
    Primary bathroom
    • Level: Second
    • Area: 77
    • Dimensions: 7 x 11
    Bathroom 1
    • Level: First
    • Area: 25
    • Dimensions: 5 x 5
    Bathroom 2
    • Level: Second
    • Area: 70
    • Dimensions: 10 x 7
    Dining room
    • Level: First
    • Area: 168
    • Dimensions: 12 x 14
    Kitchen
    • Features: Chair Rail, Eat-in Kitchen, Kitchen Island, Pantry, Sitting Area, Window Cov, Wood Floor
    • Level: First
    • Area: 238
    • Dimensions: 17 x 14
    Living room
    • Features: Ceiling Fan(s), Crown Molding, Carpet, Chair Rail, Fireplace, Sitting Area, Window Cov
    • Level: First
    • Area: 435
    • Dimensions: 29 x 15
    Laundry room
    • Level: First
    • Area: 100
    • Dimensions: 10 x 10
    Heating
    • Central 2, Electric, Propane
    Cooling
    • Multi Units, Electric
    Appliances
    • Included: Range, Dishwasher, Microwave, Electric Water Heater
    Features
    • Basement: Basement
    • Number of fireplaces: 1
    • Fireplace features: Gas Log, One
    Interior area
    • Total interior livable area: 2,454 sqft

    Property

    Parking
    • Parking features: Garage-Attached, Garage Faces Side, Driveway-Gravel
    Features
    • Levels: Two
    • Stories: 2
    • Patio & porch: Covered Porch, Front Porch
    • Exterior features: Curb/Gutters
    Lot
    • Size: 1.60 Acres
    • Residential vegetation: Wooded
    Details
    • Parcel number: 10 03 07 0 000 042.002

    Construction

    Type & style
    • Home type: SingleFamily
    • Architectural style: Traditional
    • Property subtype: Single Family Residence
    Condition
    • New construction: No
    • Year built: 1987

    Utilities & green energy

    • Sewer: Septic Tank
    • Water: Public

    Community & neighborhood

    Community
    • Community features: Curbs
    Location
    • Region: Somerville
    • Subdivision: Rivermont Oaks

    Price history

    DateEventPrice
    4/14/2026Sold$365,000-8.8%$149/sqft
    Source: ValleyMLS #21910342 Report a problem
    3/11/2026Contingent$400,000$163/sqft
    Source: ValleyMLS #21910342 Report a problem
    2/20/2026Listed for sale$400,000+1150%$163/sqft
    Source: ValleyMLS #21910342 Report a problem
    10/3/2005Sold$32,000$13/sqft
    Source: Public Record Report a problem

    Public tax history

    YearProperty taxesTax assessment
    2025$846 $24,060
    2024$846 $24,060
    2023$846 +5.5%$24,060 +5.2%
    2022$802 +23.2%$22,880 +21.4%
    2021$651 $18,840
    2020$651 $18,840
    2019$651 -0.1%$18,840 +33.4%
    2015$652 +41.6%$14,120 +2.8%
    2014$460 $13,740 -1.2%
    2013$460 -1.3%$13,900
    2012$466 +3.1%$13,900 +2.8%
    2010$452 $13,520

    Find assessor info on the county website

    Neighborhood: 35670

    Nearby schools

    GreatSchools rating
    Schools provided by the listing agent
    • Elementary: Priceville
    • Middle: Priceville
    • High: Priceville High School

    Source: ValleyMLS. This data may not be complete. We recommend contacting the local school district to confirm school assignments for this home.

    Get pre-qualified for a loan
    At Zillow Home Loans, we can pre-qualify you in as little as 5 minutes with no impact to your credit score.

    An equal housing lender. NMLS #10287.