Skip main navigation
New
$1,248,000
5beds
4,162sqft

374 Sharon Dr, Barrington, IL 60010

5beds
4,162sqft
Single family residence
Built in 1999
0.94 Acres
3 Attached garage spaces
$300 price/sqft
$5/mo HOA

What's special

Professionally landscaped groundsVersatile loftRefined finishesTimeless modern aestheticFive spacious bedroomsLuxurious primary suiteDedicated climate-controlled retreat

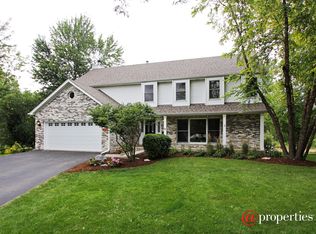
Set on a beautifully landscaped and exceptionally private one-acre homesite, this custom Barrington residence seamlessly blends sophisticated design, resort-inspired amenities, and extraordinary craftsmanship. Offering over 4,100 square feet of thoughtfully designed living space, the home has been meticulously updated to create a lifestyle centered on comfort, wellness, and effortless entertaining. Sun-filled ...

--
on Zillow
|
786
views
|
20
saves
|
Source: MRED as distributed by MLS GRID,MLS#: 12694422MLS Logo

Travel times

Family Room

Kitchen

Primary Bedroom

Zillow last checked:

Listed by:

Kim Alden 847-306-6158,

Compass

Source: MRED as distributed by MLS GRID,MLS#: 12694422MLS Logo

Facts & features

Interior

Bedrooms & bathrooms
  • Bedrooms: 5
  • Bathrooms: 4
  • Full bathrooms: 3
  • 1/2 bathrooms: 1
Rooms
  • Room types: Bonus Room, Bedroom 5, Eating Area, Foyer, Mud Room, Office
Primary bedroom
  • Features: Flooring (Carpet), Window Treatments (Curtains/Drapes, Shades), Bathroom (Full)
  • Level: Second
  • Area: 342 Square Feet
  • Dimensions: 19X18
Bedroom 2
  • Features: Flooring (Carpet), Window Treatments (Curtains/Drapes)
  • Level: Second
  • Area: 168 Square Feet
  • Dimensions: 14X12
Bedroom 3
  • Features: Flooring (Carpet), Window Treatments (Blinds)
  • Level: Second
  • Area: 168 Square Feet
  • Dimensions: 14X12
Bedroom 4
  • Features: Flooring (Carpet), Window Treatments (Blinds)
  • Level: Second
  • Area: 176 Square Feet
  • Dimensions: 16X11
Bedroom 5
  • Features: Flooring (Carpet), Window Treatments (Curtains/Drapes)
  • Level: Second
  • Area: 165 Square Feet
  • Dimensions: 15X11
Bonus room
  • Features: Flooring (Ceramic Tile), Window Treatments (Shades)
  • Level: Main
  • Area: 300 Square Feet
  • Dimensions: 20X15
Dining room
  • Features: Flooring (Hardwood), Window Treatments (Curtains/Drapes, Shades)
  • Level: Main
  • Area: 180 Square Feet
  • Dimensions: 15X12
Eating area
  • Features: Flooring (Hardwood)
  • Level: Main
  • Area: 150 Square Feet
  • Dimensions: 15X10
Family room
  • Features: Flooring (Hardwood), Window Treatments (Curtains/Drapes)
  • Level: Main
  • Area: 306 Square Feet
  • Dimensions: 18X17
Foyer
  • Features: Flooring (Ceramic Tile)
  • Level: Main
  • Area: 80 Square Feet
  • Dimensions: 10X8
Kitchen
  • Features: Kitchen (Eating Area-Table Space), Flooring (Hardwood), Window Treatments (Blinds)
  • Level: Main
  • Area: 210 Square Feet
  • Dimensions: 15X14
Laundry
  • Features: Flooring (Ceramic Tile), Window Treatments (Blinds)
  • Level: Main
  • Area: 77 Square Feet
  • Dimensions: 11X7
Living room
  • Features: Flooring (Hardwood), Window Treatments (Curtains/Drapes, Shades)
  • Level: Main
  • Area: 221 Square Feet
  • Dimensions: 17X13
Mud room
  • Features: Flooring (Ceramic Tile), Window Treatments (Blinds)
  • Level: Main
  • Area: 80 Square Feet
  • Dimensions: 10X8
Office
  • Features: Flooring (Hardwood), Window Treatments (Blinds)
  • Level: Main
  • Area: 169 Square Feet
  • Dimensions: 13X13
Heating
  • Natural Gas, Forced Air, Sep Heating Systems - 2+, Zoned
Cooling
  • Central Air, Zoned
Appliances
  • Included: Range, Microwave, Dishwasher, Refrigerator, Disposal, Trash Compactor, Stainless Steel Appliance(s), Humidifier
  • Laundry: Gas Dryer Hookup, Sink
Features
  • Cathedral Ceiling(s), Wet Bar
  • Flooring: Hardwood
  • Windows: Screens, Skylight(s)
  • Basement: Crawl Space
  • Attic: Pull Down Stair
  • Number of fireplaces: 1
  • Fireplace features: Wood Burning, Gas Log, Family Room
Interior area
  • Total structure area: 0
  • Total interior livable area: 4,162 sqft

Property

Parking
  • Total spaces: 3
  • Parking features: Asphalt, Garage Door Opener, Yes, Garage Owned, Attached, Garage
  • Attached garage spaces: 3
  • Has uncovered spaces: Yes
Accessibility
  • Accessibility features: No Disability Access
Features
  • Stories: 2
  • Patio & porch: Deck, Patio
Lot
  • Size: 0.94 Acres
  • Dimensions: 137X270X143X234
  • Features: Nature Preserve Adjacent, Wetlands, Landscaped, Mature Trees
Details
  • Additional structures: Gazebo
  • Parcel number: 14313010640000
  • Special conditions: None
  • Other equipment: Water-Softener Owned, Ceiling Fan(s), Sump Pump, Generator

Construction

Type & style
  • Home type: SingleFamily
  • Architectural style: Traditional
  • Property subtype: Single Family Residence
Materials
  • Brick
  • Foundation: Pillar/Post/Pier
  • Roof: Asphalt
Condition
  • New construction: No
  • Year built: 1999
Details
  • Builder model: Custom

Utilities & green energy

  • Electric: Circuit Breakers, 200+ Amp Service
  • Sewer: Public Sewer
  • Water: Public

Community & HOA

Community
  • Features: Street Paved
  • Security: Carbon Monoxide Detector(s)
  • Subdivision: Barrington Meadows
HOA
  • Has HOA: Yes
  • Services included: Other
  • HOA fee: $65 annually
Location
  • Region: Barrington

Financial & listing details

  • Price per square foot: $300/sqft
  • Tax assessed value: $678,512
  • Annual tax amount: $15,537
  • Ownership: Fee Simple

Price history

DateEventPrice
7/2/2015Sold$535,000-4.3%$129/sqft
Source: MRED as distributed by MLS GRID #08847016 Report a problem
6/21/2015Pending sale$559,000-14%$134/sqft
Source: American Realty Network Inc. #08847016 Report a problem
7/10/2006Sold$650,000+19.3%$156/sqft
Source: Public Record Report a problem
4/10/2003Sold$545,000+17.2%$131/sqft
Source: Public Record Report a problem
10/6/1999Sold$465,000+650%$112/sqft
Source: Public Record Report a problem
2/3/1998Sold$62,000$15/sqft
Source: Public Record Report a problem

Public tax history

YearProperty taxesTax assessment
2024$15,538 -2.3%$236,121 +4.4%
2023$15,902 +16.1%$226,148 +2.8%
2022$13,694 +2.1%$220,074 +11.5%
2021$13,408 +2.2%$197,412 +2.6%
2020$13,114 -8.9%$192,354 -9.3%
2019$14,401 +7%$212,178 +8.9%
2018$13,462 $194,775 +0.7%
2017$13,462 +4.4%$193,336 +3.3%
2016$12,895 -4%$187,214 -4%
2015$13,430 +2.4%$195,078 +11%
2014$13,118 -3.8%$175,780 +0.5%
2012$13,640 +11.3%$174,869 -9.9%
2011$12,260 +8.5%$194,014 +0.8%
2010$11,300 -2.4%$192,534 -9.1%
2009$11,579 +8.6%$211,736 +1.6%
2008$10,659 -8.5%$208,458 +4.7%
2006$11,648 +15%$199,113
2005$10,128 -2.5%--
2004$10,390 +5.5%--
2003$9,847 -1.5%--
2002$9,999 +4.8%--
2001$9,537 +7.5%$157,846 +2.7%
2000$8,870 $153,694

Find assessor info on the county website

Monthly payment

Est. payment
$9,145/mo
Principal & interest
$6436
Property taxes
$2704
HOA Fees
$5
More affordability toolsChevron Right

Estimated market value

Not available

Estimated sales range

Not available

Not available

Climate risks

Explore flood, wildfire, and other predictive climate risk information for this property on First Street®️.

Neighborhood: 60010

Nearby schools

Arnett C Lines Elementary School
Grades K-50.7 miles
10/10
GreatSchools® Rating
Test Score Rating
10/10
Student Progress Rating
9/10
Barrington Middle School Station
Grades 6-80.6 miles
7/10
GreatSchools® Rating
Test Score Rating
9/10
Student Progress Rating
4/10
Barrington High School
Grades 9-121.4 miles
10/10
GreatSchools® Rating
College Readiness Rating
10/10