Skip main navigation
Sold for $327,000
  • $327,000

    374 Shurs Ln #101, Philadelphia, PA 19128

    2beds
    1,150sqft
    Condominium
    Built in 1820
    -- sqft lot
    $335,600 Zestimate®
    $284/sqft
    $2,042 Estimated rent

    Home value

    $335,600

    $305,000 - $369,000

    $2,042/mo

    Zestimate® history
    Loading
    Loading...

    Owner options

    List your home for rent

    $2,042/mo

    Rent Zestimate®

    Find your next renter with Zillow Rental Manager. Plus, with online applications, you can quickly screen prospective tenants – for free.

    Learn more

    $2,042/mo

    Rent Zestimate®

    Refinance and save

    $2,008/mo

    Est. payment

    Refinancing to a lower rate could help reduce your monthly payments and save thousands over the life of the loan.

    See today's rates

    $2,008/mo

    Est. payment

    Explore your selling options

    Work with a Zillow partner agent

    Leverage their expertise and Zillow's premium Showcase listings to get your home seen by more buyers.

    Get started

    List with your own agent

    Get your home in front of millions of buyers by listing it on Zillow.

    Learn how to do it

    Sell it yourself

    Take full control of how buyers see your home on Zillow by listing For Sale by Owner (FSBO).

    List your home

    What's special

    Historic textile millStylish shiplap wallsSleek calcutta quartz countertopsSecured climate-controlled parkingHigh-end detailsLarge arched windowsPremium kitchenaid appliances
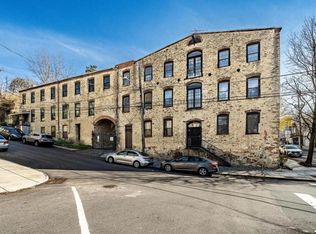
    This stunning 2BR / 1BA loft, meticulously renovated by its previous home builder & designer/owner, is ideally situated just a few blocks from the heart of Manayunk’s Main Street. Housed in a historic textile mill, this exceptional space combines contemporary design with industrial features, offering a rare and stylish living experience. As the standout unit within the 9-unit Felt Works building, it boasts its own private entrance, direct access to secured, climate-controlled parking at the rear, and a generously open living space. Inside, you'll be captivated by 20-foot ceilings, large arched windows, exposed brick and stone walls, and freshly refinished oak floors that flood the loft with natural light. The open concept kitchen is a true centerpiece, featuring an oversized 11-foot island, sleek Calcutta quartz countertops, and classic white shaker cabinetry. Equipped with premium KitchenAid appliances, including a farmhouse sink and gleaming brass fixtures, this kitchen is designed for both function and style. The open-concept layout allows for flexible use of the space and creates an entertainers dream. The master bedroom offers ample space for a king-sized bed and includes two closets, one of which is a spacious walk-in. The second bedroom provides plenty of options depending on your needs, making it perfect for a home office, guest room, or nursery. The newly updated bathroom features dual entry, from both the master and the hallway, for added convenience. It includes a combined shower and tub, a 60-inch double-sink vanity, and a laundry/linen closet. Stylish shiplap walls, exposed beams, and brass accents add to the loft’s refined design. The home is outfitted with high-end details throughout, including solid wood doors and trim. Located just steps from Manayunk’s best dining, shopping, and trails, with a quick 15-minute drive to downtown Philadelphia, this loft offers the perfect balance of historic character and modern luxury. A must-see property!

    Zillow last checked:

    Listing updated:

    Listed by:

    Jeffrey Nixon 267-278-6591,

    Compass RE,

    Listing Team: The Dyer Nixon Team, Co-Listing Team: The Dyer Nixon Team,Co-Listing Agent: Adam C Dyer 484-995-6214,

    Compass RE

    Bought with:

    Lisa Getson, RS214860L

    Keller Williams Main Line

    Source: Bright MLS,MLS#: PAPH2468662MLS Logo

    Facts & features

    Interior

    Bedrooms & bathrooms
    • Bedrooms: 2
    • Bathrooms: 1
    • Full bathrooms: 1
    • Main level bathrooms: 1
    • Main level bedrooms: 2
    Bedroom 1
    • Level: Main
    Bedroom 2
    • Level: Main
    Bathroom 1
    • Level: Main
    Kitchen
    • Level: Main
    Living room
    • Level: Main
    Heating
    • Central, Natural Gas
    Cooling
    • Central Air, Natural Gas
    Appliances
    • Included: Microwave, Cooktop, Dishwasher, Disposal, Dryer, Oven/Range - Gas, Refrigerator, Stainless Steel Appliance(s), Washer, Electric Water Heater
    • Laundry: Washer In Unit, Dryer In Unit, In Unit
    Features
    • Bathroom - Tub Shower, Breakfast Area, Combination Dining/Living, Combination Kitchen/Dining, Combination Kitchen/Living, Open Floorplan, Kitchen Island, Upgraded Countertops
    • Flooring: Hardwood, Ceramic Tile, Wood
    • Has basement: No
    • Has fireplace: No
    Interior area
    • Total structure area: 1,150
    • Total interior livable area: 1,150 sqft
    • Finished area above ground: 1,150
    • Finished area below ground: 0

    Property

    Parking
    • Total spaces: 1
    • Parking features: Garage Faces Side, Garage Door Opener, Heated, Lighted, Attached
    • Attached garage spaces: 1
    Accessibility
    • Accessibility features: None
    Features
    • Levels: Three
    • Stories: 3
    • Pool features: None
    Details
    • Additional structures: Above Grade, Below Grade
    • Parcel number: 888211482
    • Zoning: 593 RESIDENTIAL
    • Special conditions: Standard

    Construction

    Type & style
    • Home type: Condo
    • Architectural style: Loft
    • Property subtype: Condominium
    • Attached to another structure: Yes
    Materials
    • Stone
    Condition
    • New construction: No
    • Year built: 1820

    Utilities & green energy

    • Sewer: Public Sewer
    • Water: Public
    • Utilities for property: Cable Connected, Electricity Available, Natural Gas Available

    Community & neighborhood

    Location
    • Region: Philadelphia
    • Subdivision: Manayunk
    • Municipality: PHILADELPHIA

    HOA & financial

    HOA
    • Has HOA: No
    • Amenities included: None
    • Services included: Common Area Maintenance, Maintenance Structure, Snow Removal, Trash, Water
    • Association name: The Felt Works
    Other fees
    • Condo and coop fee: $450 monthly

    Other

    Other facts
    • Listing agreement: Exclusive Right To Sell
    • Listing terms: Cash,Conventional,FHA,VA Loan
    • Ownership: Condominium

    Price history

    DateEventPrice
    6/4/2025Sold$327,000+9%$284/sqft
    Source: Bright MLS #PAPH2468662 Report a problem
    4/15/2025Contingent$299,900$261/sqft
    Source: Bright MLS #PAPH2468662 Report a problem
    4/12/2025Listed for sale$299,900+9.1%$261/sqft
    Source: Bright MLS #PAPH2468662 Report a problem
    9/29/2020Sold$275,000+22.2%$239/sqft
    Source: Public Record Report a problem
    9/10/2013Sold$225,000-16.6%$196/sqft
    Source: Public Record Report a problem
    1/30/2010Listing removed$269,900$235/sqft
    Source: Assist-2-Sell-main Line #5611128 Report a problem
    1/16/2010Price change$269,900-3.6%$235/sqft
    Source: Assist-2-Sell-main Line #5611128 Report a problem
    12/26/2009Listed for sale$279,900-6.7%$243/sqft
    Source: Assist-2-Sell-main Line #5611128 Report a problem
    5/24/2005Sold$299,900$261/sqft
    Source: Public Record Report a problem

    Public tax history

    YearProperty taxesTax assessment
    2025$3,596 +40%$256,900 +40%
    2024$2,569 $183,500
    2023$2,569 +5%$183,500
    2022$2,447 --
    2021$2,447 +5%--
    2018$2,331 --
    2017$2,331 --
    2016$2,331 --
    2015$2,331 --
    2014$2,331 +273.2%$185,000 +168.3%
    2012$624 $68,960
    2011-- $68,960
    2010-- $68,960
    2009-- $68,960 -18.5%
    2008-- $84,640
    2007-- $84,640
    2006-- $84,640 +482.6%
    2005-- $14,528

    Find assessor info on the county website

    Neighborhood: Wissahickon

    Nearby schools

    GreatSchools rating
    Schools provided by the listing agent
    • District: Philadelphia City

    Source: Bright MLS. This data may not be complete. We recommend contacting the local school district to confirm school assignments for this home.

    Get a cash offer in 3 minutes
    Find out how much your home could sell for in as little as 3 minutes with a no-obligation cash offer.
    Estimated market value
    $335,600
    Get a cash offer in 3 minutes
    Find out how much your home could sell for in as little as 3 minutes with a no-obligation cash offer.
    Estimated market value
    $335,600