Skip main navigation
Active-offer no bump
  • $279,900

    374 Skyline Blvd, Green Bay, WI 54302

    3beds
    1,848sqft
    : 
    $1,853/mo
    Get pre-qualified
    Single Family Residence
    Built in 1962
    8,712 Square Feet Lot
    $296,700 Zestimate®
    $151/sqft
    $-- HOA

    What's special

    Large bay windowLarge shade trees
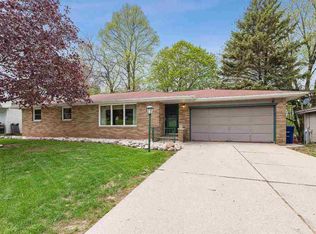
    Well-maintained ranch home featuring 3 bedrooms, 1.5 bathrooms, and a 2-car garage, ideally located less than half a mile from Preble HS. The spacious living room features a large bay window and opens to the dining and kitchen area, with vinyl flooring throughout the main living spaces. All three bedrooms feature hardwood floors. Step outside to a beautiful deck overlooking the fenced backyard with large shade trees, offering a comfortable outdoor setting for entertaining and relaxing. A main-level half bath with laundry hookups provides the option for convenient one-level living. Laundry is currently located in the basement. The basement features a spacious finished rec room, creating a great space for entertaining, games, and relaxation. Conveniently located near shopping & restaurants.
    6 days
    |
    1,159
    |
    55
    |

    Likely to sell faster than

    Zillow last checked:

    Listing updated:

    Listed by:

    Israel R Rivera OFF-D:920-202-2801,

    Shorewest, Realtors

    Source: RANW as distributed by MLS GRID,MLS#: 50331021

      Facts & features

      Interior

      Bedrooms & bathrooms
      • Bedrooms: 3
      • Bathrooms: 2
      • Full bathrooms: 1
      • 1/2 bathrooms: 1
      Bedroom 1
      • Level: Main
      • Dimensions: 13x11
      Bedroom 2
      • Level: Main
      • Dimensions: 12x11
      Bedroom 3
      • Level: Main
      • Dimensions: 11x9
      Dining room
      • Level: Main
      • Dimensions: 12x8
      Kitchen
      • Level: Main
      • Dimensions: 12x9
      Living room
      • Level: Main
      • Dimensions: 18x15
      Other
      • Description: Rec Room
      • Level: Lower
      • Dimensions: 42x15
      Heating
      • Forced Air
      Cooling
      • Forced Air, Central Air
      Appliances
      • Included: Dishwasher, Disposal, Dryer, Microwave, Range, Refrigerator, Washer
      Features
      • Basement: Full,Shower Stall Only,Finished
      • Has fireplace: No
      • Fireplace features: None
      Interior area
      • Total interior livable area: 1,848 sqft
      • Finished area above ground: 1,232
      • Finished area below ground: 616

      Property

      Parking
      • Total spaces: 2
      • Parking features: Attached
      • Attached garage spaces: 2
      Accessibility
      • Accessibility features: 1st Floor Bedroom
      Features
      • Patio & porch: Deck
      • Fencing: Fenced
      Lot
      • Size: 8,712 Square Feet
      Details
      • Parcel number: 212678T35
      • Zoning: Residential

      Construction

      Type & style
      • Home type: SingleFamily
      • Architectural style: Ranch
      • Property subtype: Single Family Residence
      Materials
      • Brick, Vinyl Siding
      • Foundation: Poured Concrete
      Condition
      • New construction: No
      • Year built: 1962

      Utilities & green energy

      • Sewer: Public Sewer
      • Water: Public

      Community & HOA

      Location
      • Region: Green Bay

      Financial & listing details

      • Price per square foot: $151/sqft
      • Tax assessed value: $241,600
      • Annual tax amount: $3,424
      • Date on market: 8/14/2026
      • Inclusions: Refrigerator, Oven/Range, Dishwasher, Microwave, Washer, Dryer. Also included storage shed in backyard, bar in basement, and 3 bar stools.
      • Exclusions: Sellers' Personal Property

        Estimated market value

        $296,700

        $282,000 - $312,000

        $2,141/mo

        Price history

        DateEventPrice
        8/18/2026Contingent$279,900$151/sqft
        Source: WIREX MLS #50331021 Report a problem
        8/14/2026Listed for sale$279,900+117.5%$151/sqft
        Source: RANW as distributed by MLS GRID #50331021 Report a problem
        5/4/2016Sold$128,700-0.9%$70/sqft
        Source: RANW as distributed by MLS GRID #50137583 Report a problem
        3/3/2016Listed for sale$129,900$70/sqft
        Source: Coldwell Banker The Real Estate Group #50137583 Report a problem

        Public tax history

        YearProperty taxesTax assessment
        2025$4,023 +4.2%$177,100
        2024$3,861 +3.6%$177,100
        2023$3,726 +5.1%$177,100
        2022$3,547 +15%$177,100 +52.9%
        2021$3,084 +0.7%$115,800
        2020$3,064 +2.1%$115,800
        2019$3,002 +13.8%$115,800
        2018$2,638 +2.7%$115,800
        2017$2,570 +1.3%$115,800
        2016$2,536 +0.9%$115,800
        2015$2,515 -2.1%$115,800
        2014$2,567 $115,800
        2013$2,567 $115,800
        2012-- $115,800
        2011-- $115,800
        2010-- $115,800
        2009-- $115,800
        2008-- $115,800
        2007-- $115,800
        2006-- $115,800
        2005-- $115,800
        2004$2,573 +13.5%$115,800 +44.6%
        2003$2,268 +0.5%$80,100
        2002$2,257 +1.3%$80,100
        2001$2,228 +3.1%$80,100
        2000$2,160 $80,100
        Find assessor info on the county website

        Monthly payment

        Est. payment

        Payment breakdown

        Explore the cost of this home by adjusting the details. Changes won't be saved.
        All calculations are estimates and provided by Zillow, Inc. for informational purposes only. Actual amounts may vary.
        HOA fees may include property taxes on listings classified as Co-Ops. Contact the listing agent and/or owner for fee details.
        See how much you could borrow to make a competitive offer.

        Climate risks

        Neighborhood: 54302

        Getting around

        57 / 100
        Somewhat Walkable
        24 / 100
        Minimal Transit
        43 / 100
        Somewhat Bikeable

        Nearby schools

        GreatSchools rating

        A local agent can set up tours, give advice and negotiate with sellers.

        A local lender can help you make sure your offer is ready when you are.

        Browse local experts

        Similar homes