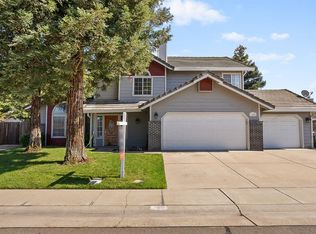
Home back on the market; no fault of the seller!!! No need to preview this home because it's immaculate all the time! Desirable west side Quail Hollow home with 4 bedrooms and RV or boat parking behind secure fence. Many upgrades include newer energy-efficient dual paned windows and patio sliders, Plantation Shutters throughout, decorative gas insert fireplace with blower in the family room as well as dual-access wood burning fireplace in the owner's suite/bath. The owner's suite/bath was updated in 2020. Kitchen countertops and matching backsplash (Carrara Quartz) were updated in 2023 as well as ceramic sink and fixtures. Waterproof flooring was installed in 2021, and bedroom carpeting was replaced in 2025 with upgraded premium Smartcushion® padding. Exterior features include a permitted rear patio cover and lattice-style pergola! 2 convenient storage sheds, plenty of cement in the back yard for easy cleaning and pretty well maintenance free! July 2022 a new garage door, sink in garage, hot water heater and circuit breakers and panel. So much more to this home than meets the exterior eye!
Closed
$539,000
374 Sparrow Dr, Galt, CA 95632
4beds
1,815sqft
Single Family Residence
Built in 1990
7,440 Square Feet Lot
$528,800 Zestimate®
$297/sqft
$2,863 Estimated rent
Home value
$528,800
$481,000 - $582,000
$2,863/mo
Zestimate® history
Owner options
List your home for rent
$2,863/mo
Rent Zestimate®
Find your next renter with Zillow Rental Manager. Plus, with online applications, you can quickly screen prospective tenants – for free.
$2,863/mo
Rent Zestimate®
Refinance and save
$3,606/mo
Est. payment
Refinancing to a lower rate could help reduce your monthly payments and save thousands over the life of the loan.
$3,606/mo
Est. payment
Explore your selling options
Work with a Zillow partner agent
Leverage their expertise and Zillow's premium Showcase listings to get your home seen by more buyers.
Get startedList with your own agent
Get your home in front of millions of buyers by listing it on Zillow.
Learn how to do itSell it yourself
Take full control of how buyers see your home on Zillow by listing For Sale by Owner (FSBO).
List your homeWhat's special
Sink in garageLattice-style pergolaPermitted rear patio coverPlantation shutters throughout
Zillow last checked:
Listing updated:
Listed by:
Toni Del Grande DRE #01084637 209-327-1010,
Parker Realty
Bought with:
Heather Sanchez, DRE #02049557
1st American Realty
Source: MetroList Services of CA,MLS#: 226081055Originating MLS: MetroList Services, Inc.
Facts & features
Interior
Bedrooms & bathrooms
- Bedrooms: 4
- Bathrooms: 2
- Full bathrooms: 2
Rooms
- Room types: Dining Room, Family Room, Kitchen, Laundry, Living Room, Office
Primary bedroom
- Features: Closet, Outside Access
Primary bathroom
- Features: Shower Stall(s), Double Vanity, Tile, Window
Dining room
- Features: Bar, Space in Kitchen
Kitchen
- Features: Quartz Counter, Kitchen/Family Combo
Heating
- Central, Fireplace(s), Natural Gas
Cooling
- Ceiling Fan(s), Central Air
Appliances
- Included: Built-In Electric Range, Ice Maker, Dishwasher, Disposal, Microwave, Plumbed For Ice Maker
- Laundry: Laundry Room, Cabinets, Inside Room
Features
- Flooring: Carpet, Laminate, Tile
- Number of fireplaces: 2
- Fireplace features: Family Room
Interior area
- Total structure area: 0
- Total interior livable area: 1,815 sqft
Property
Parking
- Total spaces: 2
- Parking features: RV Access/Parking, Garage Door Opener, Garage Faces Front
- Garage spaces: 2
Accessibility
- Accessibility features: Grab Bars
Features
- Fencing: Back Yard,Wood
Lot
- Size: 7,440 Square Feet
- Features: Sprinklers In Front, Corner Lot, Curb(s)/Gutter(s), Irregular Lot, Street Lights, Landscape Front, Low Maintenance
Details
- Additional structures: Shed(s), Storage
- Parcel number: 14804600860000
- Zoning: R1B
- Special conditions: Standard
Construction
Type & style
- Home type: SingleFamily
- Architectural style: Contemporary
- Property subtype: Single Family Residence
Materials
- Brick, Frame, Wood Siding
- Foundation: Concrete
- Roof: Tile
Condition
- Year built: 1990
Utilities & green energy
- Electric: 220 Volts in Kitchen, Other
- Sewer: Public Sewer
- Water: Public
- Utilities for property: Cable Available, Public, Internet Available, Natural Gas Available, Natural Gas Connected
Community & HOA
Community
- Subdivision: Quail Hollow 02
Location
- Region: Galt
Financial & listing details
- Price per square foot: $297/sqft
- Tax assessed value: $439,597
- Price range: $539K - $539K
- Date on market: 9/20/2026
- Road surface type: Asphalt
Price history
| Date | Event | Price |
|---|---|---|
| 8/3/2026 | Sold | $539,000$297/sqft |
Source: MetroList Services of CA #226081055 Report a problem | ||
| 7/10/2026 | Pending sale | $539,000$297/sqft |
Source: MetroList Services of CA #226081055 Report a problem | ||
| 7/3/2026 | Listed for sale | $539,000$297/sqft |
Source: MetroList Services of CA #226081055 Report a problem | ||
| 6/30/2026 | Pending sale | $539,000$297/sqft |
Source: MetroList Services of CA #226081055 Report a problem | ||
| 6/25/2026 | Listed for sale | $539,000+42.2%$297/sqft |
Source: MetroList Services of CA #226081055 Report a problem | ||
| 10/17/2018 | Sold | $379,000$209/sqft |
Source: MetroList Services of CA #18021224 Report a problem | ||
| 9/14/2018 | Pending sale | $379,000$209/sqft |
Source: Grupe Real Estate #18021224 Report a problem | ||
| 9/6/2018 | Price change | $379,000-2.6%$209/sqft |
Source: Grupe Real Estate #18021224 Report a problem | ||
| 7/27/2018 | Price change | $389,000+2.6%$214/sqft |
Source: Grupe Real Estate #18021224 Report a problem | ||
| 5/17/2018 | Price change | $379,000-2.6%$209/sqft |
Source: Grupe Real Estate #18021224 Report a problem | ||
| 4/9/2018 | Listed for sale | $389,000$214/sqft |
Source: Grupe Real Estate #18021224 Report a problem | ||
Public tax history
| Year | Property taxes | Tax assessment |
|---|---|---|
| 2026 | -- | $439,597 +2% |
| 2025 | $4,875 +4.5% | $430,978 +2% |
| 2024 | $4,664 +1.7% | $422,529 +2% |
| 2023 | $4,584 +4.2% | $414,245 +2% |
| 2022 | $4,398 -0.1% | $406,124 +2% |
| 2021 | $4,402 +0.9% | $398,162 +1% |
| 2020 | $4,364 +4.6% | $394,080 +4% |
| 2019 | $4,172 +57.3% | $379,000 +58.5% |
| 2018 | $2,652 +4.1% | $239,142 +2% |
| 2017 | $2,546 +4.1% | $234,453 +2% |
| 2016 | $2,445 +3.9% | $229,857 +1.5% |
| 2015 | $2,352 | $226,405 +2% |
| 2014 | $2,352 | $221,971 +0.5% |
| 2013 | -- | $220,969 +14.3% |
| 2012 | -- | $193,275 -9% |
| 2011 | -- | $212,390 +0.8% |
| 2010 | -- | $210,804 +1.8% |
| 2008 | -- | $207,164 +2% |
| 2007 | -- | $203,103 +2% |
| 2006 | -- | $199,122 +2% |
| 2005 | -- | $195,218 +2% |
| 2004 | -- | $191,391 +1.9% |
| 2003 | -- | $187,885 +2% |
| 2002 | -- | $184,202 +2% |
| 2001 | -- | $180,591 +12.4% |
| 2000 | -- | $160,713 |
Find assessor info on the county website
Neighborhood: 95632
Nearby homes
- $589,0004 bd3 ba2.2k sqft366 Sparrow Dr, Galt, CA 95632Sold

- $498,7003 bd2 ba1.5k sqft248 W Elm Ave, Galt, CA 95632Off Market

- $567,4004 bd2 ba2.2k sqft358 Sparrow Dr, Galt, CA 95632Off Market

- $532,0004 bd3 ba2.1k sqft365 Sparrow Dr, Galt, CA 95632Sold
- $633,6003 bd3 ba2.3k sqft384 Geranium Cir, Galt, CA 95632Off Market
- $526,6003 bd2 ba2.1k sqft390 Geranium Cir, Galt, CA 95632Off Market
- $553,000-- bd-- ba-- sqft1 Lana Ln, Galt, CA 95632Off Market
- $533,200-- bd-- ba-- sqftW Elm Ave, Galt, CA 95632Off Market
Nearby schools
GreatSchools rating
- 7/10Vernon E. Greer Elementary SchoolGrades: K-6Distance: 0.6 mi
- 6/10Robert L McCaffrey Middle SchoolGrades: 7-8Distance: 2.5 mi
- 6/10Galt High SchoolGrades: 9-12Distance: 1.4 mi
Get a cash offer in 3 minutes
Find out how much your home could sell for in as little as 3 minutes with a no-obligation cash offer.
Estimated market value
$528,800
Get a cash offer in 3 minutes
Find out how much your home could sell for in as little as 3 minutes with a no-obligation cash offer.
Estimated market value
$528,800
- California
- Sacramento County
- Galt
- 95632
- 374 Sparrow Dr
