Skip main navigation
Closed
  • Listed by: Tim Scott Real Estate • Katy Rossell
    Bought with: Century 21 Farm & Forest
    $301,000

    374 Spring Street, St. Johnsbury, VT 05819

    5beds
    2,504sqft
    Single Family Residence
    Built in 1867
    0.27 Acres Lot
    $301,200 Zestimate®
    $120/sqft
    $3,031 Estimated rent

    Home value

    $301,200

    Estimated sales range

    Not available

    $3,031/mo

    Zestimate® history
    Loading
    Loading...

    Owner options

    List your home for rent

    $3,031/mo

    Rent Zestimate®

    Find your next renter with Zillow Rental Manager. Plus, with online applications, you can quickly screen prospective tenants – for free.

    Learn more

    $3,031/mo

    Rent Zestimate®

    Refinance and save

    $2,096/mo

    Est. payment

    Refinancing to a lower rate could help reduce your monthly payments and save thousands over the life of the loan.

    See today's rates

    $2,096/mo

    Est. payment

    Explore your selling options

    Work with a Zillow partner agent

    Leverage their expertise and Zillow's premium Showcase listings to get your home seen by more buyers.

    Get started

    List with your own agent

    Get your home in front of millions of buyers by listing it on Zillow.

    Learn how to do it

    Sell it yourself

    Take full control of how buyers see your home on Zillow by listing For Sale by Owner (FSBO).

    List your home

    What's special

    Wood stoveDining areaAttached two-car garageTall ceilingsClassic characterCurved wallsCentral sitting room
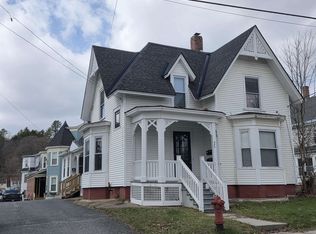
    Classic character and plenty of living space come together in this welcoming 1800s home on St. Johnsbury's Hill. Curved walls, tall ceilings, bay windows, and antique fixtures are thoughtful reminders of the home's history, while the spacious layout offers flexibility for everyday living. A generous mudroom provides a practical everyday entry and includes a laundry nook, with a half bath conveniently located just beyond. The spacious eat-in kitchen features a pantry, wood stove, and dining area, creating a comfortable place to gather. A central sitting room, ideal as a formal dining room, connects the kitchen to the front living room, while an adjoining den offers a wonderful space for a home office, library, or cozy retreat. The home's lovely staircase leads to the second floor, where the primary bedroom includes a private bath and an adjoining room that would make an excellent walk-in closet, dressing room or sitting area. Two additional bedrooms and a 3/4 bath complete this level. A second staircase leads back to the kitchen, adding both convenience and a touch of historic charm. Continue to the third floor where you'll find two more bedrooms, offering excellent flexibility for guests, hobbies, or additional living space. An attached two- car garage provides plenty of storage and convenience, while the yard offers just enough room to relax outdoors, tend a garden, or enjoy the changing seasons without requiring extensive maintenance. Living 'on the hill' means you're just minutes from St. Johnsbury's schools, local restaurants, shops, community events, and cultural landmarks, with easy access to Interstate 91 for commuting. It's a location that makes it easy to enjoy everything this vibrant Northeast Kingdom community has to offer while coming home to a property full of warmth, space, and enduring character.

    Zillow last checked:

    Listing updated:

    Listed by:

    Katy Rossell,

    Tim Scott Real Estate 802-748-8000

    Bought with:

    Whitney Poginy

    Century 21 Farm & Forest

    Source: PrimeMLS,MLS#: 5098654MLS Logo

    Facts & features

    Interior

    Bedrooms & bathrooms
    • Bedrooms: 5
    • Bathrooms: 3
    • Full bathrooms: 1
    • 3/4 bathrooms: 1
    • 1/2 bathrooms: 1
    Heating
    • Oil
    Cooling
    • None
    Appliances
    • Included: Dishwasher, Dryer, Freezer, Microwave, Electric Range, Refrigerator
    • Laundry: 1st Floor Laundry
    Features
    • Dining Area, Primary BR w/ BA
    • Basement: Concrete,Unfinished,Walkout,Interior Entry
    • Attic: Walk-up
    • Fireplace features: Wood Stove Hook-up
    Interior area
    • Total structure area: 3,724
    • Total interior livable area: 2,504 sqft
    • Finished area above ground: 2,504
    • Finished area below ground: 0

    Property

    Parking
    • Total spaces: 2
    • Parking features: Paved, Driveway, Garage
    • Garage spaces: 2
    • Has uncovered spaces: Yes
    Features
    • Levels: 2.5
    • Stories: 2.5
    • Patio & porch: Covered Porch
    • Frontage length: Road frontage: 83
    Lot
    • Size: 0.27 Acres
    • Features: City Lot, Level
    Details
    • Parcel number: 55817611443
    • Zoning description: Saint Johnsbury

    Construction

    Type & style
    • Home type: SingleFamily
    • Architectural style: Cape
    • Property subtype: Single Family Residence
    Materials
    • Wood Frame
    • Foundation: Concrete
    • Roof: Asphalt Shingle
    Condition
    • New construction: No
    • Year built: 1867

    Utilities & green energy

    • Electric: Circuit Breakers
    • Sewer: Public Sewer
    • Utilities for property: Cable Available

    Community & HOA

    Location
    • Region: Saint Johnsbury

    Financial & listing details

    • Price per square foot: $120/sqft
    • Tax assessed value: $121,100
    • Annual tax amount: $5,776
    • Date on market: 7/8/2026
    • Road surface type: Paved

    Price history

    DateEventPrice
    8/11/2026Sold$301,000-7.4%$120/sqft
    Source: PrimeMLS #5098654 Report a problem
    7/8/2026Listed for sale$325,000+144.7%$130/sqft
    Source: PrimeMLS #5098654 Report a problem
    8/4/2017Sold$132,800-4.5%$53/sqft
    Source: PrimeMLS #4641829 Report a problem
    7/13/2017Pending sale$139,000$56/sqft
    Source: Parkway Realty #4641829 Report a problem
    6/18/2017Listed for sale$139,000$56/sqft
    Source: Parkway Realty #4641829 Report a problem

    Public tax history

    YearProperty taxesTax assessment
    2024-- $121,100
    2023-- $121,100
    2022-- $121,100
    2021-- $121,100
    2020-- $121,100 -19%
    2019-- $149,470
    2018-- $149,470 -14.5%
    2017-- $174,830
    2016-- $174,830 +9896%
    2015-- $1,749
    2014-- $1,749
    2013-- $1,749 +0.1%
    2012-- $1,748
    2011-- $1,748 -0.1%
    2010-- $1,749 +0.1%
    2009-- $1,748 +79.5%
    2008-- $974
    2007-- $974
    2006-- $974
    2003$3,015 $974
    Find assessor info on the county website

    Neighborhood: 05819

    Nearby schools

    GreatSchools rating
    Schools provided by the listing agent
    • Elementary: St. Johnsbury Schools
    • Middle: St. Johnsbury Schools

    Source: PrimeMLS. This data may not be complete. We recommend contacting the local school district to confirm school assignments for this home.

    Get pre-qualified for a loan
    At Zillow Home Loans, we can pre-qualify you in as little as 5 minutes with no impact to your credit score.

    An equal housing lender. NMLS #10287.

    Sell for more on Zillow
    Get a Zillow Showcase℠ listing at no additional cost and you could sell for .
    $301,200
    2% more
    +$6,024
    With Zillow Showcase(estimated)
    $307,224