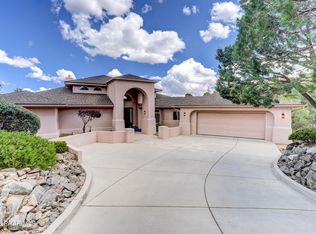
Discover your personal sanctuary in this meticulously updated, turn-key retreat. Tucked away on a private hillside lot, this home offers unobstructed, panoramic views of downtown Prescott and the neighboring hillsides. Designed for the discerning buyer, every major component has been thoughtfully upgraded, leaving nothing to do but settle in and begin making memories.
Upon entering, you are greeted by an inviting foyer that flows seamlessly into the heart of the home. The main floor features a split primary suite with a luxurious bath and direct access to a private, wrap-around deck. The nearby kitchen is a chef's dream, offering generous counter space, high-end stainless steel appliances, and a breakfast bar that opens to a formal dining area framed by incredible vistas. The living room is open with vaulted ceilings, a warm inviting fireplace with unprecedented views. Around the corner are the two additional bedrooms, hall bath also with breathtaking views. A functional laundry room with laundry sink and cabinetry is conveniently located just off the entry.
The lower level presents an expansive family room, complete with wet bar, custom cabinetry, and a stainless steel refrigerator. This inviting space serves as a perfect second gathering area, leading out to a private deck that offers the same breathtaking views found throughout the home.
Furthermore, a well-appointed guest bedroom and additional bathroom provide ample accommodations for the entire family or visiting guests.
Every inch of this residence has been meticulously renovated, featuring fresh interior and exterior paint and professionally refinished decks and railings. The lighting has been elegantly updated with tasteful black and gold trim fixtures and fans, while recessed lighting now features modern LED packages. In the kitchen and throughout, cabinetry has been refinished in a striking deep gray-black hue, beautifully accented by new gold hardware. Modern comforts are ensured by a new energy-efficient HVAC system, a 50-gallon gas water heater with a recirculator, and new upgraded carpeting on the lower level. Even the roof has been fully serviced, and boasts a 40 lb underlayment, tile in excellent condition, ensuring 15+ years of remaining life.
Enjoy the convenience of an oversized garage, providing plenty of space for vehicles and extra storage. The beautifully landscaped yard completes this home, offering a perfect outdoor setting for relaxation and entertainment. This home is a "Keeper" whether it is a second home escaping the heat of the valley during summer months or a primary home in which one can enjoy all four, mild seasons! This is a must see!
Pending
$945,000
374 SUMMIT POINTE Drive, Prescott, AZ 86303
4beds
3,005sqft
Single Family Residence
Built in 1997
0.66 Acres Lot
$-- Zestimate®
$314/sqft
$8/mo HOA
What's special
Private hillside lotMeticulously updated turn-key retreatBreakfast barGenerous counter spaceHigh-end stainless steel appliancesInviting foyer
- 27 days |
- 1,138 |
- 66 |
Likely to sell faster than
Zillow last checked:
Listing updated:
Listed by:
Maggie Turner 602-741-7889,
Fathom Realty Elite
Source: ARMLS,MLS#: 7061620
Facts & features
Interior
Bedrooms & bathrooms
- Bedrooms: 4
- Bathrooms: 3
- Full bathrooms: 3
Heating
- ENERGY STAR Qualified Equipment, Natural Gas
Cooling
- HVAC SEER Rating, Ceiling Fan(s), ENERGY STAR Qualified Equipment, Programmable Thmstat
Appliances
- Included: Dryer, Washer, Refrigerator, Built-in Microwave, Dishwasher, Disposal, Gas Range, Gas Oven
- Laundry: Inside, Engy Star (See Rmks)
Features
- Non-laminate Counter, High Speed Internet, Double Vanity, Breakfast Bar, 9+ Flat Ceilings, Vaulted Ceiling(s), Pantry, Full Bth Master Bdrm, Separate Shwr & Tub
- Flooring: Carpet, Tile, Wood
- Windows: Double Pane Windows
- Has basement: No
- Number of fireplaces: 1
- Fireplace features: Gas
Interior area
- Total structure area: 3,005
- Total interior livable area: 3,005 sqft
Video & virtual tour
Property
Parking
- Total spaces: 4
- Parking features: Attached, Extended Length Garage, Direct Access
- Attached garage spaces: 2
- Uncovered spaces: 2
Accessibility
- Accessibility features: Zero-Grade Entry, Mltpl Entries/Exits, Hard/Low Nap Floors, Bath Raised Toilet, Bath Lever Faucets, Bath Grab Bars, Bath 60in Trning Rad, Accessible Hallway(s)
Features
- Stories: 2
- Patio & porch: Covered Deck
- Exterior features: Rain Gutters, Balcony, Private Yard
- Spa features: None
- Fencing: None
- Has view: Yes
- View description: City, Panoramic, Red Rocks/Boulders, City Lights, Mountain(s)
Lot
- Size: 0.66 Acres
- Features: Sprinklers In Rear, Sprinklers In Front, Desert Front, Natural Desert Back, Auto Timer H2O Front, Auto Timer H2O Back
Details
- Parcel number: 10916013
- Special conditions: Probate Listing
Construction
Type & style
- Home type: SingleFamily
- Architectural style: Ranch
- Property subtype: Single Family Residence
Materials
- Stucco, Wood Frame, Block
- Foundation: Pillar/Post/Pier, Block
- Roof: Tile
Condition
- Year built: 1997
Utilities & green energy
- Sewer: Public Sewer
- Water: City Water
- Utilities for property: Natural Gas Connected, Natural Gas Available
Green energy
- Water conservation: Recirculation Pump
Community & HOA
Community
- Security: Security System Owned
- Subdivision: SUMMIT POINTE BY CRYSTAL CREEK AMENDED
HOA
- Has HOA: Yes
- Services included: Maintenance Grounds
- HOA fee: $100 annually
- HOA name: Summit Pointe Assoc
- HOA phone: 518-265-5535
Location
- Region: Prescott
Financial & listing details
- Price per square foot: $314/sqft
- Tax assessed value: $827,210
- Annual tax amount: $2,670
- Date on market: 7/31/2026
- Cumulative days on market: 25 days
- Listing terms: Cash,Conventional,VA Loan
- Ownership: Fee Simple
- Road surface type: Concrete, Asphalt
Estimated market value
Not available
Estimated sales range
Not available
Not available
Price history
| Date | Event | Price |
|---|---|---|
| 8/17/2026 | Pending sale | $945,000$314/sqft |
Source:  ARMLS #7061620 Report a problem ARMLS #7061620 Report a problem | ||
| 8/2/2026 | Listed for sale | $945,000+11.2%$314/sqft |
Source: ARMLS #7061620 Report a problem | ||
| 11/13/2023 | Sold | $850,000-10.4%$283/sqft |
Source:  PAAR as distributed by MLS GRID #1056587 Report a problem PAAR as distributed by MLS GRID #1056587 Report a problem | ||
| 9/22/2023 | Pending sale | $949,000$316/sqft |
Source: PAAR as distributed by MLS GRID #1056587 Report a problem | ||
| 9/8/2023 | Price change | $949,000-4.6%$316/sqft |
Source: PAAR as distributed by MLS GRID #1056587 Report a problem | ||
| 9/3/2023 | Price change | $995,000-0.3%$331/sqft |
Source: PAAR as distributed by MLS GRID #1056587 Report a problem | ||
| 8/20/2023 | Listed for sale | $998,000$332/sqft |
Source: PAAR as distributed by MLS GRID #1056587 Report a problem | ||
| 8/11/2023 | Pending sale | $998,000$332/sqft |
Source: PAAR as distributed by MLS GRID #1056587 Report a problem | ||
| 8/1/2023 | Price change | $998,000-12.4%$332/sqft |
Source: PAAR as distributed by MLS GRID #1056587 Report a problem | ||
| 7/27/2023 | Price change | $1,139,000-0.9%$379/sqft |
Source: PAAR as distributed by MLS GRID #1056587 Report a problem | ||
| 7/11/2023 | Price change | $1,149,000-4.2%$382/sqft |
Source: PAAR as distributed by MLS GRID #1056587 Report a problem | ||
| 6/30/2023 | Listed for sale | $1,199,000+1025.6%$399/sqft |
Source: PAAR as distributed by MLS GRID #1056587 Report a problem | ||
| 11/8/1995 | Sold | $106,518$35/sqft |
Source: Public Record Report a problem | ||
Public tax history
| Year | Property taxes | Tax assessment |
|---|---|---|
| 2026 | $2,670 +3.4% | $56,721 +5% |
| 2025 | $2,584 +2.2% | $54,020 +5% |
| 2024 | $2,529 +1.4% | $51,448 -51.3% |
| 2023 | $2,494 -6.8% | $105,712 +19.1% |
| 2022 | $2,676 -0.4% | $88,768 +1.8% |
| 2021 | $2,688 +0.7% | $87,188 +2.6% |
| 2020 | $2,669 | $85,001 |
| 2019 | -- | -- |
| 2018 | -- | -- |
| 2017 | -- | -- |
| 2016 | -- | -- |
| 2015 | -- | -- |
| 2014 | $2,367 | -- |
| 2013 | -- | -- |
| 2012 | -- | -- |
| 2011 | $2,399 | $39,852 |
| 2010 | -- | -- |
| 2009 | $2,630 -3.9% | -- |
| 2008 | $2,736 | -- |
| 2007 | -- | -- |
| 2006 | -- | -- |
| 2005 | -- | -- |
| 2004 | -- | -- |
| 2003 | -- | -- |
| 2002 | -- | -- |
| 2001 | -- | -- |
Find assessor info on the county website
Monthly payment
Est. payment
Payment breakdown
Explore the cost of this home by adjusting the details. Changes won't be saved.Climate risks
Neighborhood: 86303
Nearby schools
GreatSchools rating
- 8/10Lincoln Elementary SchoolGrades: K-5Distance: 0.9 mi
- 4/10Prescott Mile High Middle SchoolGrades: 6-8Distance: 0.5 mi
- 8/10Prescott High SchoolGrades: 8-12Distance: 2.2 mi
Schools provided by the listing agent
- Elementary: Taylor Hicks School
- Middle: Prescott Mile High Middle School
- High: Prescott High School
- District: Prescott Unified District
Source: ARMLS. This data may not be complete. We recommend contacting the local school district to confirm school assignments for this home.
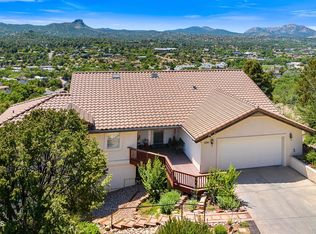
- $--4 bd3 ba3k sqft374 Summit Pointe Dr LOT 10, Prescott, AZ 86303Off Market
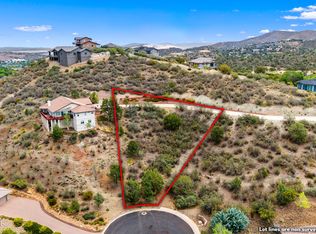
- $---- sqft372 Outlook Cir LOT 9, Prescott, AZ 86303Off Market

- $140,0000.48 acres372 Outlook Cir, Prescott, AZ 86303Lot/Land
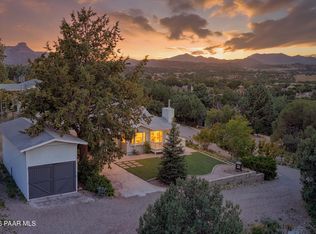
- $834,800-- bd-- ba2.4k sqft338 Outlook Cir, Prescott, AZ 86303Off Market
- $730,0004 bd3 ba3k sqft623 Wilderness Point, Prescott, AZ 86303Sold
- $265,0001.26 acres380 Summit Point Dr #1, Prescott, AZ 86303Sold
- $81,580-- bd-- ba-- sqft366 Outlook Cir, Prescott, AZ 86303Off Market
- $--3 bd2 ba2k sqft605 Wilderness Point, Prescott, AZ 86303Off Market
A local agent can set up tours, give advice and negotiate with sellers.
A local lender can help you make sure your offer is ready when you are.
Similar homes
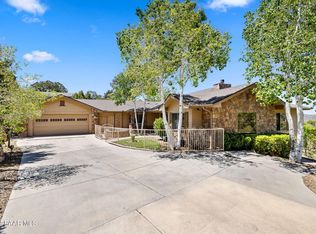
- $874,9003 bd3 ba2.9k sqft803 E Carleton St, Prescott, AZ 86303For Sale
 MLS ID #1084407, Peter J Fife, Coldwell Banker Northland. PAAR as distributed by MLS GRID
 - $868,0004 bd2 ba2.3k sqft548 Quail Hollow Dr, Prescott, AZ 86303For Sale
 MLS ID #1081538, Jessica Black, Iannelli and Associates. PAAR as distributed by MLS GRID
 - $943,0003 bd3 ba2.8k sqft311 Copperstill Cir, Prescott, AZ 86303For Sale
 MLS ID #1080868, Clinton Carroll, W and Partners, LLC. PAAR as distributed by MLS GRID
 - $875,0005 bd3 ba3.3k sqft1635 KAIBAB Loop, Prescott, AZ 86303For Sale
 MLS ID #7053088, Ryan Mancuso, Better Homes and Gardens Real Estate BloomTree Realty. ARMLS
 - $849,8004 bd3 ba1.8k sqft455 N Flying Fox Trl, Prescott, AZ 86303For SaleMLS ID #1084289, Jill A Axe, Realty ONE Group Mountain Desert. PAAR as distributed by MLS GRID
- $700,0004 bd2 ba1.9k sqft820 DEVEREAUX Drive, Prescott, AZ 86303For SaleMLS ID #7053089, Ryan Mancuso, Better Homes and Gardens Real Estate BloomTree Realty. ARMLS
- $899,9004 bd3 ba3.4k sqft1588 Southview Dr, Prescott, AZ 86305For SaleMLS ID #1081252, Geoffrey Hyland, eXp Realty. PAAR as distributed by MLS GRID
- $874,0004 bd3 ba3.3k sqft2973 Noble Star Dr, Prescott, AZ 86301For SaleMLS ID #1081182, Adam Andrews, West USA Realty of Prescott. PAAR as distributed by MLS GRID
- $1,023,0004 bd3 ba3.1k sqft798 Mines Pass, Prescott, AZ 86301For SaleMLS ID #1082739, Ann Miller, Realty Executives Arizona Territory. PAAR as distributed by MLS GRID
- $625,0003 bd3 ba2.3k sqft453 Pioneer Dr, Prescott, AZ 86303For SaleMLS ID #1082346, Chelsey Marsiano, Glow Realty. PAAR as distributed by MLS GRID
- $770,0004 bd3 ba2.3k sqft837 Brookline Dr, Prescott, AZ 86301For SaleMLS ID #1084074, Cheryl Fernandez, Realty Executives Arizona Territory. PAAR as distributed by MLS GRID
- $875,0004 bd3 ba2.7k sqft5730 CILANTRO Court, Prescott, AZ 86305For SaleMLS ID #7070888, Laura Spaeth, Russ Lyon Sotheby's International Realty. ARMLS
- $829,9993 bd3 ba2.1k sqft2230 Skyline Dr, Prescott, AZ 86303For SaleMLS ID #1078660, Julia Barry, Realty ONE Group Mountain Desert. PAAR as distributed by MLS GRID
- $1,100,0004 bd4 ba2.9k sqft2914 N Flying Dream St, Prescott, AZ 86301For SaleMLS ID #1083515, Christy R Couch, Realty ONE Group Mountain Desert. PAAR as distributed by MLS GRID
- $1,050,0003 bd5 ba3.5k sqft292 Birds Eye View Dr, Prescott, AZ 86301For SaleMLS ID #1081134, Kari Cook, Realty ONE Group Mountain Desert. PAAR as distributed by MLS GRID
- $799,0003 bd3 ba2.7k sqft3896 Twisted Trl, Prescott, AZ 86301For SaleMLS ID #1084443, Deanna Poppenberger, Realty ONE Group Mountain Desert. PAAR as distributed by MLS GRID
- $680,0003 bd3 ba2.5k sqft1330 Pinecone Ter, Prescott, AZ 86303For SaleMLS ID #1082758, Richelle Mills, Berkshire Hathaway HomeService AZ Properties. PAAR as distributed by MLS GRID
- $829,0003 bd4 ba2k sqft3656 Lynx Meadow Dr, Prescott, AZ 86303For SaleMLS ID #1083364, Jill A Anderson, Russ Lyon Sotheby's International Realty. PAAR as distributed by MLS GRID
- $749,9003 bd3 ba2.5k sqft1566 EAGLE MOUNTAIN Drive, Prescott, AZ 86301For SaleMLS ID #7042468, Laura Spaeth, Russ Lyon Sotheby's International Realty. ARMLS
- $750,0004 bd3 ba2.9k sqft831 Peppermint Way, Prescott, AZ 86305For SaleMLS ID #1083172, Derek Nanke, Realty Executives Arizona Territory. PAAR as distributed by MLS GRID
