Skip main navigation
Under contract-no show
  • Price cut: $10.9K (6/5)
    $229,000

    374 Tall Oaks Trl, Fort Mill, SC 29715

    3beds
    1,236sqft
    : 
    Loading
    Get pre-qualified
    Condominium
    Built in 1981
    -- sqft lot
    $-- Zestimate®
    $185/sqft
    $280/mo HOA

    What's special

    Stone-faced wood burning fireplaceQuiet wooded areaProfessionally deep cleanedNewly installed carpetUpgraded plumbing and drainageEnergy efficient hvacTwo parking spaces
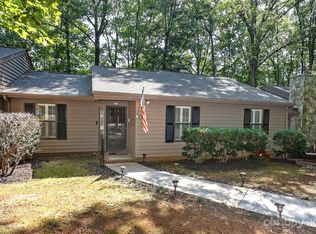
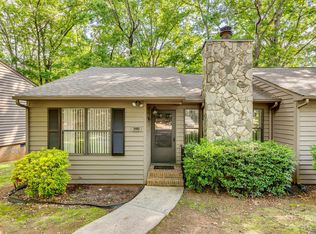
    ***$5,000 Lender Credit available when you get approved with Preferred Lender*** Inspection Report is available upon request*** Please review driving directions upon arrival*** This condo is perfectly priced for your next primary residence, secondary home, affordable rental, first time home buyers, and everyone in between! Welcome to the Dogwood Hills neighborhood, just minutes from downtown Fort Mill and surrounding popular Ballantyne, Pineville, and Charlotte. This end unit 3 bed 2 bath condo is situated in a quiet wooded area and features a 2022 year roof, an encapsulated crawlspace, large extended deck that was rebuilt about 3 years ago, an outside storage area, and two parking spaces. This low maintenance condo offers easy living with the HOA handling the exterior maintenance, roof, lawn care, termite protection and garbage service. **The home is move in ready with recently professionally Painted Walls, newly installed carpet, and professionally deep cleaned**. You will love the newer galley kitchen that houses the laundry, custom cabinetry, granite countertops, and stainless-steel appliances. The dining area and living room blend creating a large open area with lots of desirable natural lighting. The large living room features a stone-faced wood burning fireplace, a huge wall to hang a flat big screen TV, and stool seating around the kitchen countertop. This is a great layout for entertaining guests. Enjoy three spacious bedrooms with walk in closets- including the primary bedroom and bathroom. Other upgrades include custom energy efficient windows and sliding glass door, upgraded plumbing and drainage, energy efficient HVAC. Schedule your tour today!
    162 days
    |
    274
    |
    12
    |

    Zillow last checked:

    Listing updated:

    Listed by:

    John Midler johnmidler@markspain.com,

    Mark Spain Real Estate

    Source: Canopy MLS as distributed by MLS GRID,MLS#: 4333176MLS Logo

      Facts & features

      Interior

      Bedrooms & bathrooms
      • Bedrooms: 3
      • Bathrooms: 2
      • Full bathrooms: 2
      • Main level bedrooms: 3
      Primary bedroom
      • Level: Main
      Bedroom s
      • Level: Main
      Bedroom s
      • Level: Main
      Bathroom full
      • Level: Main
      Bathroom full
      • Level: Main
      Dining area
      • Level: Main
      Kitchen
      • Level: Main
      Laundry
      • Level: Main
      Heating
      • Heat Pump
      Cooling
      • Ceiling Fan(s), Central Air
      Appliances
      • Included: Dishwasher, Disposal, Electric Oven, Electric Range, Electric Water Heater, Exhaust Hood, Microwave, Refrigerator, Washer/Dryer
      • Laundry: In Kitchen, Main Level
      Features
      • Open Floorplan, Walk-In Closet(s)
      • Flooring: Concrete, Linoleum, Hardwood
      • Doors: Sliding Doors
      • Has basement: No
      • Fireplace features: Living Room, Wood Burning
      Interior area
      • Total structure area: 1,236
      • Total interior livable area: 1,236 sqft
      • Finished area above ground: 1,236
      • Finished area below ground: 0

      Property

      Parking
      • Parking features: Assigned, Parking Space(s)
      Features
      • Levels: One
      • Stories: 1
      • Entry location: Main
      • Patio & porch: Deck, Front Porch
      • Exterior features: Storage
      Lot
      • Size: 0.01 Acres
      • Features: End Unit, Wooded
      Details
      • Parcel number: 7280101011
      • Zoning: Condo
      • Special conditions: Standard

      Construction

      Type & style
      • Home type: Condo
      • Property subtype: Condominium
      Materials
      • Wood
      • Foundation: Crawl Space
      Condition
      • New construction: No
      • Year built: 1981

      Utilities & green energy

      • Sewer: Public Sewer
      • Water: City

      Community & HOA

      Community
      • Features: Sidewalks
      • Subdivision: Dogwood Hills
      HOA
      • Has HOA: Yes
      • HOA fee: $280 monthly
      • HOA name: Braza Management
      • HOA phone: 919-576-9883
      Location
      • Region: Fort Mill

      Financial & listing details

      • Price per square foot: $185/sqft
      • Tax assessed value: $116,380
      • Annual tax amount: $3,577
      • Date on market: 1/27/2026
      • Cumulative days on market: 127 days
      • Listing terms: Cash,Conventional,FHA
      • Road surface type: Asphalt, Paved

        Estimated market value

        Not available

        Estimated sales range

        Not available

        Not available

        Price history

        DateEventPrice
        6/10/2026Pending sale$229,000$185/sqft
        Source: Canopy MLS as distributed by MLS GRID #4333176 Report a problem
        6/5/2026Price change$229,000-4.5%$185/sqft
        Source: Canopy MLS as distributed by MLS GRID #4333176 Report a problem
        4/12/2026Price change$239,900-2.1%$194/sqft
        Source: Canopy MLS as distributed by MLS GRID #4333176 Report a problem
        3/9/2026Price change$245,000-2%$198/sqft
        Source: Canopy MLS as distributed by MLS GRID #4333176 Report a problem
        3/1/2026Price change$250,000-3.8%$202/sqft
        Source: Canopy MLS as distributed by MLS GRID #4333176 Report a problem
        1/27/2026Listed for sale$260,000+147.6%$210/sqft
        Source: Canopy MLS as distributed by MLS GRID #4333176 Report a problem
        11/10/2015Sold$105,000$85/sqft
        Source: Agent Provided Report a problem
        12/22/2014Sold$105,000$85/sqft
        Source: Canopy MLS as distributed by MLS GRID #P1094476 Report a problem
        11/19/2014Price change$105,000-10.9%$85/sqft
        Source: Berkshire Hathaway--Carolinas #3043380 Report a problem
        10/31/2014Listed for sale$117,900$95/sqft
        Source: Berkshire Hathaway--Carolinas #3043380 Report a problem

        Public tax history

        YearProperty taxesTax assessment
        2025$3,577 +19.3%$6,983 +15%
        2024$2,999 +5.9%$6,072
        2023$2,833 +8.2%$6,072
        2022$2,618 +102.2%$6,072
        2021$1,294 $6,072
        2020-- $6,072 +15%
        2019-- $5,280
        2018-- $5,280
        2017$425 $5,280
        2016$425 $5,280
        2014$425 $5,280 +32.7%
        2013$425 $3,980
        2012-- $3,980
        2010-- $3,980
        2009-- $3,980 -33.3%
        2008-- $5,970 +69.6%
        2007-- $3,520
        2006-- $3,520
        2005-- $3,520
        2004-- $3,520
        2003-- $3,520
        2002-- $3,520
        2001-- $3,520 +15.8%
        2000-- $3,040

        Find assessor info on the county website

        Monthly payment

        Est. payment

        Payment breakdown

        Explore the cost of this home by adjusting the details. Changes won't be saved.
        All calculations are estimates and provided by Zillow, Inc. for informational purposes only. Actual amounts may vary.
        HOA fees may include property taxes on listings classified as Co-Ops. Contact the listing agent and/or owner for fee details.
        Mortgage interest rates are dependent on a number of factors, including credit score, down payment, and repayment length. Interest rate data provided by Zillow Group Marketplace, Inc. as of 1/1/1970 from various mortgage lenders with which we have lead or other similar arrangements; the Estimated Payment is an average of those rates.
        See how much you could borrow to make a competitive offer.

        Climate risks

        Neighborhood: 29715

        Getting around

        14 / 100
        Car-Dependent
        7 / 100
        Somewhat Bikeable

        Nearby schools

        GreatSchools rating
        Schools provided by the listing agent
        • Middle: Springfield
        • High: Nation Ford

        Source: Canopy MLS as distributed by MLS GRID. This data may not be complete. We recommend contacting the local school district to confirm school assignments for this home.

        A local agent can set up tours, give advice and negotiate with sellers.

        Browse local experts

        Similar homes

        Skip to the end of the carouselSkip to the beginning of the carousel