Luxurious Walk-in Tile Shower w/ 2 Shower Heads & Garden Tub All Enclosed Behind Glass! Large Primary Bedroom Also Features a Sitting Area, 2 Walk-in Closets & Separate Vanities! Large Kitchen w/ TWO Islands- One with a Serving Bar, Smart Double Oven, Granite Countertops, Tile Backsplash, Eat-in Nook & Lots of Cabinetry-All w/ Soft Close Doors & Drawers! Spacious Great Room w/ a Stone Fireplace & 2 Story Ceiling! Formal Dining Room w/ Chair Railing, Wainscoting & a Coffered Ceiling! Large Guest Bedroom Downstairs w/ a Full Bathroom Beside it! Huge 5th Bedroom or Bonus Room Features a Half Bath & a Walk-in Closet! Spacious Guest Rooms Upstairs Both Have Walk-in Closets & Upstairs Bathroom Has a Double Vanity! Large Laundry Room! Attic Storage Space, Custom Trim, SPC Flooring Throughout Foyer, Living Rm, Dining Rm, Kitchen, Eat-in & Downstairs Hallway! Large Covered Patio in Back! A Must See!
Closed
$464,900
374 Timber Spgs Lot 374, Clarksville, TN 37042
5beds
2,676sqft
Single Family Residence, Residential
Built in 2024
0.34 Acres Lot
$-- Zestimate®
$174/sqft
$2,506 Estimated rent
Home value
Not available
Estimated sales range
Not available
$2,506/mo
Zestimate® history
Owner options
List your home for rent
$2,506/mo
Rent Zestimate®
Find your next renter with Zillow Rental Manager. Plus, with online applications, you can quickly screen prospective tenants – for free.
$2,506/mo
Rent Zestimate®
Refinance and save
$2,763/mo
Est. payment
Refinancing to a lower rate could help reduce your monthly payments and save thousands over the life of the loan.
$2,763/mo
Est. payment
Explore your selling options
Work with a Zillow partner agent
Leverage their expertise and Zillow's premium Showcase listings to get your home seen by more buyers.
Get startedList with your own agent
Get your home in front of millions of buyers by listing it on Zillow.
Learn how to do itSell it yourself
Take full control of how buyers see your home on Zillow by listing For Sale by Owner (FSBO).
List your homeWhat's special
Zillow last checked:
Listing updated:
Listed by:
Laura Stasko 931-551-5076,
Keller Williams Realty Clarksville
Bought with:
Russell Harris, 285367
Reliant Realty ERA Powered
Source: RealTracs MLS as distributed by MLS GRID,MLS#: 2746327
Facts & features
Interior
Bedrooms & bathrooms
- Bedrooms: 5
- Bathrooms: 4
- Full bathrooms: 3
- 1/2 bathrooms: 1
- Main level bedrooms: 2
Bedroom 1
- Features: Suite
- Level: Suite
- Area: 294 Square Feet
- Dimensions: 21x14
Bedroom 2
- Features: Extra Large Closet
- Level: Extra Large Closet
- Area: 132 Square Feet
- Dimensions: 12x11
Bedroom 3
- Features: Walk-In Closet(s)
- Level: Walk-In Closet(s)
- Area: 143 Square Feet
- Dimensions: 13x11
Bedroom 4
- Features: Walk-In Closet(s)
- Level: Walk-In Closet(s)
- Area: 132 Square Feet
- Dimensions: 12x11
Bonus room
- Features: Second Floor
- Level: Second Floor
Dining room
- Features: Formal
- Level: Formal
- Area: 132 Square Feet
- Dimensions: 12x11
Kitchen
- Area: 264 Square Feet
- Dimensions: 22x12
Living room
- Area: 315 Square Feet
- Dimensions: 21x15
Heating
- Central, Electric, Heat Pump
Cooling
- Central Air, Electric
Appliances
- Included: Dishwasher, Disposal, Microwave, Double Oven, Electric Oven, Cooktop
- Laundry: Electric Dryer Hookup, Washer Hookup
Features
- Ceiling Fan(s), Entrance Foyer, High Ceilings, Pantry, Walk-In Closet(s)
- Flooring: Carpet, Other, Tile
- Number of fireplaces: 1
- Fireplace features: Electric, Living Room
Interior area
- Total structure area: 2,676
- Total interior livable area: 2,676 sqft
- Finished area above ground: 2,676
Property
Parking
- Total spaces: 2
- Parking features: Garage Door Opener, Attached, Concrete, Driveway
- Attached garage spaces: 2
- Has uncovered spaces: Yes
Features
- Levels: Two
- Stories: 2
- Patio & porch: Patio, Covered, Porch
Lot
- Size: 0.34 Acres
- Dimensions: 238 x 67 x 220 x 65
Details
- Parcel number: 063032A A 09900 00002032A
- Special conditions: Owner Agent,Standard
- Other equipment: Air Purifier
Construction
Type & style
- Home type: SingleFamily
- Property subtype: Single Family Residence, Residential
Materials
- Brick, Vinyl Siding
- Roof: Shingle
Condition
- New construction: Yes
- Year built: 2024
Utilities & green energy
- Sewer: Public Sewer
- Water: Public
- Utilities for property: Electricity Available, Water Available, Underground Utilities
Community & HOA
Community
- Security: Smoke Detector(s)
- Subdivision: Timber Springs
HOA
- Has HOA: Yes
- Amenities included: Underground Utilities
- Services included: Trash
- HOA fee: $25 monthly
- Second HOA fee: $300 one time
Location
- Region: Clarksville
Financial & listing details
- Price per square foot: $174/sqft
- Annual tax amount: $3,464
- Date on market: 10/9/2024
- Electric utility on property: Yes
Price history
| Date | Event | Price |
|---|---|---|
| 11/15/2024 | Sold | $464,900$174/sqft |
Source:  RealTracs MLS as distributed by MLS GRID #2746327 Report a problem RealTracs MLS as distributed by MLS GRID #2746327 Report a problem | ||
| 10/14/2024 | Contingent | $464,900$174/sqft |
Source: RealTracs MLS as distributed by MLS GRID #2746327 Report a problem | ||
| 10/9/2024 | Listed for sale | $464,900$174/sqft |
Source: RealTracs MLS as distributed by MLS GRID #2746327 Report a problem | ||
| 10/3/2024 | Listing removed | $464,900$174/sqft |
Source: RealTracs MLS as distributed by MLS GRID #2704405 Report a problem | ||
| 9/16/2024 | Listed for sale | $464,900$174/sqft |
Source: RealTracs MLS as distributed by MLS GRID #2704405 Report a problem | ||
| 9/12/2024 | Listing removed | $464,900$174/sqft |
Source: RealTracs MLS as distributed by MLS GRID #2681262 Report a problem | ||
| 9/9/2024 | Listed for sale | $464,900$174/sqft |
Source: RealTracs MLS as distributed by MLS GRID #2681262 Report a problem | ||
| 8/3/2024 | Contingent | $464,900$174/sqft |
Source: RealTracs MLS as distributed by MLS GRID #2681262 Report a problem | ||
| 7/19/2024 | Listed for sale | $464,900$174/sqft |
Source: RealTracs MLS as distributed by MLS GRID #2681262 Report a problem | ||
| 7/19/2024 | Listing removed | -- |
Source: RealTracs MLS as distributed by MLS GRID #2671709 Report a problem | ||
| 6/26/2024 | Listed for sale | $464,900$174/sqft |
Source: RealTracs MLS as distributed by MLS GRID #2671709 Report a problem | ||
Public tax history
Tax history is unavailable.
Neighborhood: 37042
Nearby homes
- $464,900-- bd-- ba-- sqft3088 Timberdale Dr, Clarksville, TN 37042Sold
- $432,2504 bd3 ba2.5k sqft320 Timber Spgs LOT 320, Clarksville, TN 37042New Construction

- $432,4003 bd3 ba2.7k sqft159 Timber Spgs LOT 159, Clarksville, TN 37042Off Market
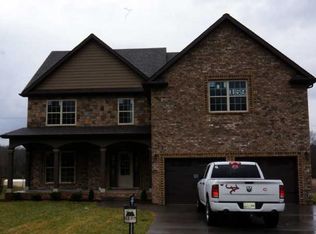
- $2,3003 bd3 ba2.2k sqft3084 Timberdale Dr, Clarksville, TN 37042For Rent

- $467,9005 bd4 ba2.8k sqft375 Timber Spgs LOT 375, Clarksville, TN 37042Sold
- $467,900-- bd-- ba-- sqft3092 Timberdale Dr, Clarksville, TN 37042Sold
- $404,9004 bd3 ba2.2k sqft376 Timber Spgs LOT 376, Clarksville, TN 37042Sold
- $404,900-- bd-- ba-- sqft3096 Timberdale Dr, Clarksville, TN 37042Sold
Nearby schools
GreatSchools rating
- 7/10Glenellen Elementary SchoolGrades: PK-5Distance: 1.2 mi
- 5/10Northeast Middle SchoolGrades: 6-8Distance: 1.3 mi
- 5/10Northeast High SchoolGrades: 9-12Distance: 1.3 mi
Schools provided by the listing agent
- Elementary: Glenellen Elementary
- Middle: Northeast Middle
- High: Northeast High School
Source: RealTracs MLS as distributed by MLS GRID. This data may not be complete. We recommend contacting the local school district to confirm school assignments for this home.


Get pre-qualified for a loan
At Zillow Home Loans, we can pre-qualify you in as little as 5 minutes with no impact to your credit score.An equal housing lender. NMLS #10287.
- Tennessee
- Montgomery County
- Clarksville
- 37042
- 374 Timber Spgs Lot 374
Nearby cities
Nearby neighborhoods
Nearby zip codes
Other Clarksville Topics
