Skip main navigation
For sale
  • $975,000

    374 Tinys Mountain Drive, Deep Gap, NC 28618

    2beds
    3,478sqft
    : 
    $5,525/mo
    Get pre-qualified
    Single Family Residence
    Built in 2005
    1.65 Acres Lot
    $-- Zestimate®
    $280/sqft
    $-- HOA

    What's special

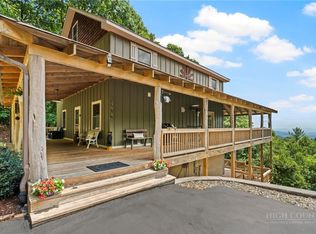
    Wraparound porchTimber frame detailsOpen loftNew garageRadiant heated floorsTongue and groove ceilingsHardwood floors
    Exceptional long range layered mountain views and timeless craftsmanship define this beautifully maintained mountain home, offering nearly 3,500 square feet of thoughtfully designed living space across three levels. The versatile floor plan offers flexibility and includes three distinct living areas, an open loft, dedicated flex space, and a detached one car garage with unfinished space above, presenting outstanding potential for future expansion. Crafted with enduring quality, the home showcases timber frame details, solid wood doors, tongue and groove ceilings, hardwood floors, and an updated kitchen. The main floor offers the ease of one level living with kitchen, dining, living, bedroom, full bath, powder room, and laundry. The living and dining areas open directly onto the wraparound porch, for a seamless connection to the exceptional mountain views. The upper level is anchored by an impressive great room with soaring ceilings, an open loft, and a dramatic wall of windows that fills the room with light, framing the surrounding mountains. Just beyond, the primary suite offers a spa inspired bath with radiant heated floors, a soaking tub, and a beautifully tiled shower featuring a premium multi head shower system. The walkout lower level features a spacious media and game room with access to a large deck. The finished bonus room is ideal for an office, hobby room, or overflow guest space, and an unfinished space is currently used as a workout area and workshop. Major improvements have already been completed, allowing the next owner to enjoy the home with confidence rather than budgeting for major capital improvements. Recent updates include a new jet pump for the well (2025), new heat pump (2025), HARDIE Board ColorPlus siding (2024), new roof (2023), kitchen countertops (2021), 14 new windows (2021), a new garage and lower retaining wall (2020), a new upper retaining wall (2020), Tar Heel Basement Systems waterproofing with sump pump (2019 and 2020), a Vermont Castings gas stove fireplace (2019), a new propane furnace and dehumidifier serving the main level and basement (2018), motorized blinds in the upper living room (2018), and a new water heater (2017). The home also features a whole house water filtration system with UV purification. A pre listing home inspection is available for buyer review, while transferable warranties, including the HVAC extended warranty, HARDIE Board ColorPlus siding warranty, and Tar Heel Basement Systems warranty, provide added peace of mind. Please see the attached Home Updates Summary for a complete list of improvements. Some furnishings, along with select tools, equipment, and exercise machines, may convey. Please refer to the attached inclusions list. Enjoy a peaceful setting just 15 minutes from Boone on the growing east side of Watauga County, with convenient access to the Blue Ridge Parkway, West Jefferson, Wilkesboro, and an easy drive to Winston Salem. Combining breathtaking views, exceptional craftsmanship, remarkable flexibility, and meticulous care, this home is a rare opportunity to enjoy the very best of High Country living.
    23 days
    |
    792
    |
    36
    |

    Zillow last checked:

    Listing updated:

    Listed by:

    Christy Lombardozzi (828)406-1344,

    Keller Williams High Country

    Source: High Country AOR,MLS#: 263128MLS LogoOriginating MLS: High Country Association of Realtors Inc.

      Facts & features

      Interior

      Bedrooms & bathrooms
      • Bedrooms: 2
      • Bathrooms: 3
      • Full bathrooms: 2
      • 1/2 bathrooms: 1
      Heating
      • Electric, Forced Air, Heat Pump, Propane, Radiant Floor
      Cooling
      • Central Air, Heat Pump
      Appliances
      • Included: Dryer, Dishwasher, Exhaust Fan, Electric Range, Electric Water Heater, Disposal, Microwave, Refrigerator, Washer
      • Laundry: Main Level
      Features
      • Cathedral Ceiling(s), Window Treatments
      • Windows: Double Pane Windows, Window Treatments
      • Basement: Partially Finished,Unfinished,Walk-Out Access
      • Has fireplace: Yes
      • Fireplace features: Gas, Vented
      Interior area
      • Total structure area: 3,718
      • Total interior livable area: 3,478 sqft
      • Finished area above ground: 2,558
      • Finished area below ground: 920
      Video & virtual tour

      Property

      Parking
      • Total spaces: 1
      • Parking features: Driveway, Detached, Garage, One Car Garage, No Garage, Paved, Private
      • Garage spaces: 1
      • Has uncovered spaces: Yes
      Features
      • Levels: Two
      • Stories: 2
      • Patio & porch: Covered, Multiple, Wrap Around
      • Exterior features: Paved Driveway
      • Has view: Yes
      • View description: Long Range, Mountain(s)
      Lot
      • Size: 1.65 Acres
      Details
      • Parcel number: 2961909572000
      • Zoning description: Residential

      Construction

      Type & style
      • Home type: SingleFamily
      • Architectural style: Mountain
      • Property subtype: Single Family Residence
      Materials
      • Hardboard, Wood Siding, Wood Frame
      • Foundation: Basement
      • Roof: Architectural,Shingle
      Condition
      • Year built: 2005

      Utilities & green energy

      • Sewer: Septic Permit 2 Bedroom
      • Water: Shared Well
      • Utilities for property: High Speed Internet Available

      Community & HOA

      Community
      • Features: Long Term Rental Allowed, Short Term Rental Allowed
      • Security: Radon Mitigation System
      • Subdivision: None
      HOA
      • Has HOA: No
      Location
      • Region: Deep Gap

      Financial & listing details

      • Price per square foot: $280/sqft
      • Tax assessed value: $382,600
      • Annual tax amount: $1,582
      • Date on market: 7/11/2026
      • Listing terms: Cash,Conventional,New Loan
      • Road surface type: Paved

        Estimated market value

        Not available

        Estimated sales range

        Not available

        $2,949/mo

        Price history

        DateEventPrice
        7/11/2026Listed for sale$975,000+204.7%$280/sqft
        Source: High Country AOR #263128 Report a problem
        10/10/2017Sold$320,000-1.5%$92/sqft
        Source: High Country AOR #202789 Report a problem
        8/29/2017Price change$325,000-7.1%$93/sqft
        Source: Nexthome Mountain Realty #202789 Report a problem
        6/10/2017Price change$350,000-5.4%$101/sqft
        Source: NextHome Mountain Realty #39205704 Report a problem
        5/20/2017Price change$369,900-1.4%$106/sqft
        Source: NextHome Mountain Realty #39205704 Report a problem
        1/27/2017Price change$375,000-6.2%$108/sqft
        Source: NextHome Mountain Realty #39205704 Report a problem
        1/5/2017Price change$399,900-7%$115/sqft
        Source: NextHome Mountain Realty #39205704 Report a problem
        12/6/2016Listed for sale$429,900+145.8%$124/sqft
        Source: NextHome Mountain Realty #39205704 Report a problem
        7/30/2015Listing removed$174,900$50/sqft
        Source: A Plus Realty #00000 Report a problem
        3/24/2015Listed for sale$174,900$50/sqft
        Source: A Plus Realty #00000 Report a problem

        Public tax history

        YearProperty taxesTax assessment
        2013-- $382,600
        2012-- $382,600
        2011-- $382,600
        2010-- $382,600
        Find assessor info on the county website

        Monthly payment

        Est. payment

        Payment breakdown

        Explore the cost of this home by adjusting the details. Changes won't be saved.
        All calculations are estimates and provided by Zillow, Inc. for informational purposes only. Actual amounts may vary.
        HOA fees may include property taxes on listings classified as Co-Ops. Contact the listing agent and/or owner for fee details.
        Mortgage interest rates are dependent on a number of factors, including credit score, down payment, and repayment length. Interest rate data provided by Zillow Group Marketplace, Inc. as of 1/1/1970 from various mortgage lenders with which we have lead or other similar arrangements; the Estimated Payment is an average of those rates.
        See how much you could borrow to make a competitive offer.

        Climate risks

        Neighborhood: 28618

        Getting around

        0 / 100
        Car-Dependent

        Nearby schools

        GreatSchools rating
        Schools provided by the listing agent
        • Elementary: Parkway
        • High: Watauga

        Source: High Country AOR. This data may not be complete. We recommend contacting the local school district to confirm school assignments for this home.

        A local agent can set up tours, give advice and negotiate with sellers.

        A local lender can help you make sure your offer is ready when you are.

        Browse local experts

        Similar homes