Meticulously maintained ranch style home in a mature and thriving neighborhood where pride of ownership shines throughout. From the moment you step inside, you'll notice the thoughtful care that has been poured into every detail. The open floor plan effortlessly connects the kitchen, living room, and dining area, creating a warm and welcoming space for daily living. The kitchen is a true highlight, featuring sleek quartz countertops, a stylish graphite sink, luxury vinyl plank flooring, and a convenient breakfast bar. Ample cabinetry provides plenty of storage space, making the kitchen as functional as it is beautiful. The family room, open to the kitchen, seamlessly connects these spaces, creating an ideal setting for any occasion. The primary suite serves as a private oasis, featuring a luxurious 5-piece bathroom with elegant quartz countertops, soaking tub, walk-in shower and a spacious walk-in closet. Also on the main level are two generous bedrooms, a well-appointed full bath, and a formal dining and living room. The family room, open to the kitchen, seamlessly connects these spaces, creating an ideal setting for both relaxation and entertaining. The backyard is a tranquil escape, featuring mature trees, manicured grass, a fantastic patio area, and exceptional privacy. Other special features include upgraded carpet and pad, Hunter Douglas custom blinds, custom paint, gas fireplace, quartz countertops and brushed fixtures throughout. Don’t forget the 1000-square-foot unfinished basement with rough-in plumbing and offering endless possibilities for customization. This is a true show-stopper and won’t last long so come take a look today! Discounted rate options and no lender fee future refinancing may be available for qualified buyers of this home.
Sold for $515,000
$515,000
374 Tumbleweed Drive, Brighton, CO 80601
3beds
3,144sqft
Single Family Residence
Built in 2005
6,534 Square Feet Lot
$514,000 Zestimate®
$164/sqft
$2,768 Estimated rent
Home value
$514,000
$488,000 - $540,000
$2,768/mo
Zestimate® history
Owner options
List your home for rent
$2,768/mo
Rent Zestimate®
Find your next renter with Zillow Rental Manager. Plus, with online applications, you can quickly screen prospective tenants – for free.
$2,768/mo
Rent Zestimate®
Refinance and save
$3,196/mo
Est. payment
Refinancing to a lower rate could help reduce your monthly payments and save thousands over the life of the loan.
$3,196/mo
Est. payment
Explore your selling options
Work with a Zillow partner agent
Leverage their expertise and Zillow's premium Showcase listings to get your home seen by more buyers.
Get startedList with your own agent
Get your home in front of millions of buyers by listing it on Zillow.
Learn how to do itSell it yourself
Take full control of how buyers see your home on Zillow by listing For Sale by Owner (FSBO).
List your homeWhat's special
Zillow last checked:
Listing updated:
Listed by:
Jonas Markel 720-939-4635 jonas@jonasmarkel.com,
Orchard Brokerage LLC
Bought with:
Silvia Sanchez De Saucedo, 100096394
HomeSmart Realty
Source: REcolorado as distributed by MLS GRID,MLS#: 2436442
Facts & features
Interior
Bedrooms & bathrooms
- Bedrooms: 3
- Bathrooms: 2
- Full bathrooms: 2
- Main level bathrooms: 2
- Main level bedrooms: 3
Primary bedroom
- Level: Main
Bedroom
- Level: Main
Bedroom
- Level: Main
Primary bathroom
- Level: Main
Bathroom
- Level: Main
Dining room
- Level: Main
Kitchen
- Level: Main
Laundry
- Level: Main
Living room
- Level: Main
Heating
- Forced Air
Cooling
- Central Air
Appliances
- Included: Dishwasher, Dryer, Microwave, Oven, Refrigerator, Washer
- Laundry: Laundry Closet
Features
- Ceiling Fan(s), Eat-in Kitchen, Entrance Foyer, Five Piece Bath, Open Floorplan, Pantry, Primary Suite, Walk-In Closet(s)
- Basement: Unfinished
- Number of fireplaces: 1
- Fireplace features: Living Room
- Common walls with other units/homes: No Common Walls
Interior area
- Total structure area: 3,144
- Total interior livable area: 3,144 sqft
- Finished area above ground: 2,086
- Finished area below ground: 0
Property
Parking
- Total spaces: 2
- Parking features: Garage - Attached
- Attached garage spaces: 2
Features
- Levels: One
- Stories: 1
- Patio & porch: Front Porch, Patio
- Exterior features: Private Yard
- Fencing: Full
Lot
- Size: 6,534 Square Feet
- Features: Landscaped, Level
Details
- Parcel number: R0139634
- Special conditions: Standard
Construction
Type & style
- Home type: SingleFamily
- Architectural style: Traditional
- Property subtype: Single Family Residence
Materials
- Brick, Frame, Vinyl Siding
- Foundation: Concrete Perimeter, Slab
- Roof: Composition
Condition
- Year built: 2005
Utilities & green energy
- Sewer: Public Sewer
- Water: Public
- Utilities for property: Internet Access (Wired), Phone Available
Community & HOA
Community
- Subdivision: Brighton East Farms
HOA
- Has HOA: Yes
- HOA fee: $125 quarterly
- HOA name: Parkside at Brighton East Farms
- HOA phone: 303-733-1121
Location
- Region: Brighton
Financial & listing details
- Price per square foot: $164/sqft
- Tax assessed value: $547,000
- Annual tax amount: $5,954
- Date on market: 8/22/2024
- Listing terms: Cash,Conventional,FHA,VA Loan
- Exclusions: Personal Property
- Ownership: Individual
- Electric utility on property: Yes
Price history
| Date | Event | Price |
|---|---|---|
| 10/31/2024 | Sold | $515,000$164/sqft |
Source:  REcolorado as distributed by MLS GRID #2436442 Report a problem REcolorado as distributed by MLS GRID #2436442 Report a problem | ||
| 9/29/2024 | Pending sale | $515,000$164/sqft |
Source: REcolorado as distributed by MLS GRID #2436442 Report a problem | ||
| 9/20/2024 | Price change | $515,000-2.8%$164/sqft |
Source: REcolorado as distributed by MLS GRID #2436442 Report a problem | ||
| 8/22/2024 | Listed for sale | $529,900+53.6%$169/sqft |
Source: REcolorado as distributed by MLS GRID #2436442 Report a problem | ||
| 7/28/2016 | Sold | $345,000$110/sqft |
Source: Public Record Report a problem | ||
| 5/26/2016 | Listed for sale | $345,000+49.9%$110/sqft |
Source: MB/Brazelton Realty Inc #792488 Report a problem | ||
| 3/20/2006 | Sold | $230,084$73/sqft |
Source: Public Record Report a problem | ||
Public tax history
| Year | Property taxes | Tax assessment |
|---|---|---|
| 2025 | $5,960 +0.1% | $34,190 -13.9% |
| 2024 | $5,954 +22.4% | $39,710 |
| 2023 | $4,864 +2.2% | $39,710 +37.9% |
| 2022 | $4,759 | $28,800 -2.8% |
| 2021 | -- | $29,640 -1.5% |
| 2020 | $4,831 | $30,080 -0.1% |
| 2019 | $4,831 +11% | $30,120 +29% |
| 2018 | $4,354 | $23,350 |
| 2017 | $4,354 | $23,350 +10% |
| 2016 | -- | $21,220 |
| 2015 | $3,971 | $21,220 +13.9% |
| 2014 | -- | $18,630 |
| 2013 | -- | $18,630 -1.1% |
| 2012 | -- | $18,830 |
| 2011 | -- | $18,830 +12.7% |
| 2010 | -- | $16,710 -4.6% |
| 2009 | -- | $17,510 -4.4% |
| 2008 | -- | $18,320 -12.3% |
| 2007 | -- | $20,880 +67.4% |
| 2006 | -- | $12,470 +12% |
| 2005 | -- | $11,130 +98% |
| 2004 | -- | $5,620 |
| 2003 | $1 | $5,620 +56100% |
| 2002 | -- | $10 |
Find assessor info on the county website
Neighborhood: 80601
Nearby homes
- $550,8005 bd3 ba3.7k sqft354 Tumbleweed Dr, Brighton, CO 80601Off Market
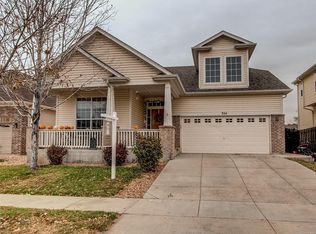
- $614,5004 bd3 ba3k sqft394 Tumbleweed Dr #0000000000, Brighton, CO 80601Off Market
- $475,6003 bd3 ba2.2k sqft314 Tumbleweed Dr, Brighton, CO 80601Off Market

- $477,7003 bd3 ba2.4k sqft384 Tumbleweed Dr, Brighton, CO 80601Off Market

- $473,2003 bd2 ba3k sqft4273 Clover Ln, Brighton, CO 80601Off Market
- $440,4003 bd2 ba1.1k sqft4263 Clover Ln, Brighton, CO 80601Off Market
- $378,5002 bd2 ba1.1k sqft4283 Clover Ln, Brighton, CO 80601Off Market
- $435,0004 bd3 ba3k sqft394 Tumbleweed Dr, Brighton, CO 80601Sold
Nearby schools
GreatSchools rating
- 5/10Foundations AcademyGrades: K-8Distance: 0.8 mi
- 2/10Overland Trail Middle SchoolGrades: 6-8Distance: 1.8 mi
- 5/10Brighton High SchoolGrades: 9-12Distance: 2.5 mi
Schools provided by the listing agent
- Elementary: Padilla
- Middle: Overland Trail
- High: Brighton
- District: School District 27-J
Source: REcolorado as distributed by MLS GRID. This data may not be complete. We recommend contacting the local school district to confirm school assignments for this home.
Get a cash offer in 3 minutes
Find out how much your home could sell for in as little as 3 minutes with a no-obligation cash offer.
Estimated market value
$514,000
Get a cash offer in 3 minutes
Find out how much your home could sell for in as little as 3 minutes with a no-obligation cash offer.
Estimated market value
$514,000
- Colorado
- Adams County
- Brighton
- 80601
- 374 Tumbleweed Drive
Nearby cities
Nearby zip codes
Other Brighton Topics
