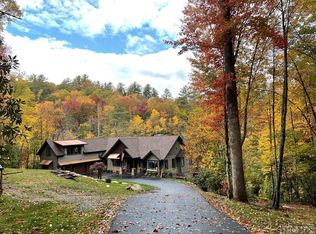
This light-filled mountain home blends modern design with the relaxed charm of mountain living. Tucked away on a private street overlooking the fifth fairway of Burlingame Country Club, the setting offers scenic views of Hogback Mountain and the golf course beyond.
Inside, thoughtful design and quality craftsmanship are evident throughout, from custom cabinetry and Thermador appliances to a wine cabinet, fireplace, and morning bar in the inviting keeping room. Heated floors in the primary bathroom, shiplap accents in the living room, and multiple fireplaces add warmth and character.
All four ensuite bedrooms provide comfortable, private accommodations for family and guests. Outdoors, a spacious, fully fenced backyard offers a secure area for pets. A whole-house generator adds peace of mind, while the expansive covered porch creates an ideal setting for evenings by the fire and enjoying the quiet surroundings.
Graceful and welcoming, this home brings together modern elegance and the enduring comfort of mountain living.
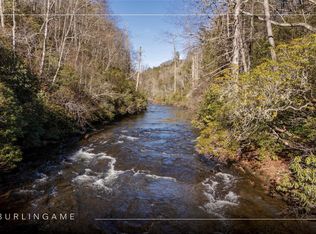
Burlingame is a family-focused mountain community set at approximately 3,000 feet in Sapphire, North Carolina, offering a lifestyle that balances natural beauty, recreation, and connection. Winding roads, parks, hiking trails, fishing ponds, and trout waters create an inviting setting for time outdoors, while homes range from golf-course residences to riverfront and mountain-view retreats.
At the heart of the community is Burlingame Country Club, featuring dining, social spaces, an 18-hole championship golf course, fitness facilities, tennis, pickleball, croquet, and a heated pool. Club membership is by invitation and is not required for property ownership, allowing residents to enjoy Burlingame’s relaxed, welcoming lifestyle at their own pace.
Pending
$2,350,000
374 Turkey Roost Road, Sapphire, NC 28774
4beds
--sqft
Single Family Residence
Built in 2024
1.07 Acres Lot
$2,231,200 Zestimate®
$--/sqft
$213/mo HOA
What's special
Multiple fireplacesModern designLight-filled mountain homeFour ensuite bedroomsExpansive covered porchPrivate streetSpacious fully fenced backyard
- 247 days
- 93
- 0
Zillow last checked:
Listing updated:
Listed by:
Marsha Bricker,
Silver Creek Real Estate Group, Inc.
Source: HCMLS,MLS#: 1002389Originating MLS: Highlands Cashiers Board of Realtors
Facts & features
Interior
Bedrooms & bathrooms
- Bedrooms: 4
- Bathrooms: 5
- Full bathrooms: 4
- 1/2 bathrooms: 1
Primary bedroom
- Level: Main
Bedroom 2
- Level: Main
Bedroom 3
- Level: Main
Bedroom 4
- Level: Upper
Dining room
- Level: Main
Family room
- Level: Main
Great room
- Level: Main
Kitchen
- Level: Main
Laundry
- Level: Main
Loft
- Level: Upper
Office
- Level: Main
Heating
- Central, Heat Pump
Cooling
- Ceiling Fan(s), Electric, Heat Pump
Appliances
- Included: Built-In Refrigerator, Double Oven, Dryer, Dishwasher, Disposal, Gas Oven, Gas Range, Microwave, Wine Cooler, Washer
- Laundry: Laundry Room
Features
- Breakfast Bar, Bookcases, Built-in Features, Ceiling Fan(s), Chandelier, Eat-in Kitchen, High Ceilings, His and Hers Closets, High Speed Internet, Kitchen Island, Multiple Closets, Open Floorplan, Pantry, Vaulted Ceiling(s), Bar, Wine Cellar, Walk-In Closet(s)
- Flooring: Tile, Wood
- Basement: Crawl Space
- Number of fireplaces: 3
- Fireplace features: Glass Doors, Gas Starter, Great Room, Outside, Propane, Stone
Property
Parking
- Total spaces: 2
- Parking features: Additional Parking, Attached, Direct Access, Garage, Two Car Garage, Garage Door Opener, Paved, Garage Faces Side, Storage
- Garage spaces: 2
Features
- Levels: One and One Half
- Patio & porch: Rear Porch, Covered, Front Porch
- Exterior features: Other, Private Yard, Barbecue
- Has view: Yes
- View description: Golf Course, Mountain(s)
- Waterfront features: None
Lot
- Size: 1.07 Acres
- Features: Gentle Sloping, Landscaped, On Golf Course, Paved, Level
- Topography: Level,Sloping
Details
- Parcel number: 8502404529000
- Zoning description: Residential
Construction
Type & style
- Home type: SingleFamily
- Architectural style: Contemporary
- Property subtype: Single Family Residence
Materials
- Roof: Shingle
Condition
- New construction: No
- Year built: 2024
Utilities & green energy
- Sewer: Sewer Applied for Permit, Septic Tank
- Water: Public
- Utilities for property: Cable Available, Electricity Connected, Fiber Optic Available, High Speed Internet Available, Underground Utilities, Water Connected
Community & HOA
Community
- Features: Fishing, Playground, Park, Trails/Paths
- Subdivision: Burlingame
HOA
- Has HOA: Yes
- Amenities included: Dog Park, Barbecue, Picnic Area, Playground, Park, Security, Trail(s)
- HOA fee: $2,559 annually
- HOA name: Burlingame Poa
Location
- Region: Sapphire
Financial & listing details
- Annual tax amount: $9,295
- Date on market: 1/9/2026
- Cumulative days on market: 301 days
- Road surface type: Asphalt
Estimated market value
$2,231,200
$2.12M - $2.34M
$4,617/mo
Price history
| Date | Event | Price |
|---|---|---|
| 7/14/2026 | Pending sale | $2,350,000 |
Source: HCMLS #1002389 Report a problem | ||
| 6/14/2026 | Contingent | $2,350,000 |
Source: HCMLS #1002389 Report a problem | ||
| 1/9/2026 | Listed for sale | $2,350,000 |
Source: HCMLS #1002389 Report a problem | ||
| 12/31/2025 | Listing removed | $2,350,000 |
Source: HCMLS #1002118 Report a problem | ||
| 11/6/2025 | Listed for sale | $2,350,000+11.9% |
Source: HCMLS #1002118 Report a problem | ||
| 12/18/2024 | Sold | $2,100,000-4.3% |
Source:  Canopy MLS as distributed by MLS GRID #4197595 Report a problem Canopy MLS as distributed by MLS GRID #4197595 Report a problem | ||
| 12/5/2024 | Pending sale | $2,195,000 |
Source: HCMLS #106257 Report a problem | ||
| 11/6/2024 | Contingent | $2,195,000 |
Source: HCMLS #106257 Report a problem | ||
| 10/21/2024 | Listed for sale | $2,195,000 |
Source: HCMLS #106257 Report a problem | ||
| 10/21/2024 | Listing removed | $2,195,000 |
Source: HCMLS #104681 Report a problem | ||
| 10/20/2024 | Price change | $2,195,000-3.5% |
Source: HCMLS #104681 Report a problem | ||
| 8/16/2024 | Price change | $2,275,000-3.2% |
Source: HCMLS #104681 Report a problem | ||
| 5/26/2023 | Listed for sale | $2,350,000+27.1% |
Source: HCMLS #102209 Report a problem | ||
| 1/11/2023 | Listing removed | -- |
Source: HCMLS Report a problem | ||
| 6/30/2022 | Listed for sale | $1,849,000 |
Source: HCMLS #100309 Report a problem | ||
Public tax history
Tax history is unavailable.
Monthly payment
Est. payment
Payment breakdown
Explore the cost of this home by adjusting the details. Changes won't be saved.Climate risks
Neighborhood: 28774
Similar homes
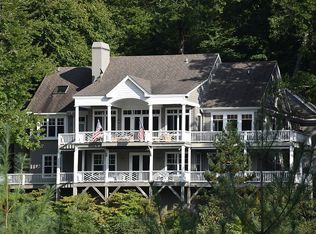
- $1,950,0003 bd5 ba4.8k sqft119 Old Still Rd, Sapphire, NC 28774For Sale By Owner
- $2,429,0004 bd5 ba-- sqft305 Easy Springs Road, Sapphire, NC 28774New Construction
 MLS ID #1003204, Bill Kruckenberger. HCMLS
 - $2,249,0003 bd3 ba-- sqft100 The Pinnacle Drive, Sapphire, NC 28774For Sale
 MLS ID #1002253, Dorothy Swearingen. HCMLS
 - $1,795,0004 bd4 ba-- sqft1382 Tower Road, Sapphire, NC 28774For Sale
 MLS ID #1003786, Ann Cooper. HCMLS
