Welcome to 374 Tynan Dr.-where comfort meets modern style in one of Erie's most sought-after neighborhoods for price and location. This beautifully updated 3-bedroom, 3-bath home features a cozy enclosed front porch, 1,985 sq ft of thoughtfully designed living space and a rare three-car garage-perfect for vehicles, hobbies, or extra storage. Inside, you'll find an inviting open floor plan enhanced by freshly painted walls, new lighting, and updated hardware throughout. The kitchen shines with a modern/white Samsung Bespoke Refrigerator and Miracle Magic coated countertops (looks like granite), creating a durable, modern look ideal for gatherings. Every detail has been tended to-from replaced flooring, carpet, and LVP to new smoke and carbon-monoxide alarms-ensuring peace of mind and easy living. Major upgrades provide lasting value, including a new roof (2023), new AC (2025), new furnace (2022), and all windows and doors replaced in 2020. Even the primary bathroom has been refreshed with a new tub and tile surround, while the shared bath features a Miracle Magic shower update. Step outside to your own private oasis. The large cement patio is perfect for outdoor dining or relaxing under the stars, surrounded by a mostly xeriscaped yard designed to minimize water bills. The front yard features low-maintenance turf, keeping your curb appeal fresh year-round. The upcoming Erie Town Center will soon bring dining, shopping, and entertainment just a short walk away. Plus, with Boulder only 25 minutes and Denver just 30 minutes from your doorstep, you truly can't beat this location. This home perfectly blends a small-town feel with big-city convenience-move-in ready, worry-free, and made for Colorado living.
Sold for $570,000
$570,000
374 Tynan Dr, Erie, CO 80516
3beds
1,985sqft
Single Family Residence
Built in 1999
6,234 Square Feet Lot
$561,400 Zestimate®
$287/sqft
$3,246 Estimated rent
Home value
$561,400
$522,000 - $601,000
$3,246/mo
Zestimate® history
Owner options
List your home for rent
$3,246/mo
Rent Zestimate®
Find your next renter with Zillow Rental Manager. Plus, with online applications, you can quickly screen prospective tenants – for free.
$3,246/mo
Rent Zestimate®
Refinance and save
$2,762/mo
Est. payment
Refinancing to a lower rate could help reduce your monthly payments and save thousands over the life of the loan.
$2,762/mo
Est. payment
Explore your selling options
Work with a Zillow partner agent
Leverage their expertise and Zillow's premium Showcase listings to get your home seen by more buyers.
Get startedList with your own agent
Get your home in front of millions of buyers by listing it on Zillow.
Learn how to do itSell it yourself
Take full control of how buyers see your home on Zillow by listing For Sale by Owner (FSBO).
List your homeWhat's special
Zillow last checked:
Listing updated:
Listed by:
Brie Fowler 303-882-8672,
The Agency - Boulder,
Jillian Fowler 303-884-2032,
The Agency - Boulder
Bought with:
Jennifer Burke, 100031475
Compass - Boulder
Source: IRES as distributed by MLS GRID,MLS#: 1047183
Facts & features
Interior
Bedrooms & bathrooms
- Bedrooms: 3
- Bathrooms: 3
- Full bathrooms: 2
- 1/2 bathrooms: 1
Primary bedroom
- Description: Carpet
- Features: Full Primary Bath
- Level: Upper
- Area: 204 Square Feet
- Dimensions: 12 x 17
Bedroom 2
- Description: Carpet
- Level: Upper
- Area: 99 Square Feet
- Dimensions: 9 x 11
Bedroom 3
- Description: Carpet
- Level: Upper
- Area: 100 Square Feet
- Dimensions: 10 x 10
Dining room
- Description: Vinyl
- Level: Main
- Area: 126 Square Feet
- Dimensions: 9 x 14
Family room
- Description: Carpet
- Level: Lower
- Area: 270 Square Feet
- Dimensions: 15 x 18
Kitchen
- Description: Vinyl
- Level: Main
- Area: 96 Square Feet
- Dimensions: 8 x 12
Living room
- Description: Carpet
- Level: Main
- Area: 154 Square Feet
- Dimensions: 11 x 14
Heating
- Forced Air
Cooling
- Central Air
Appliances
- Included: Electric Range, Dishwasher, Refrigerator, Microwave, Disposal
- Laundry: Washer/Dryer Hookup
Features
- Eat-in Kitchen, Cathedral Ceiling(s), Open Floorplan, Walk-In Closet(s)
- Windows: Bay or Bow Window
- Basement: Unfinished
- Has fireplace: Yes
- Fireplace features: Gas, Family Room
Interior area
- Total structure area: 1,426
- Total interior livable area: 1,985 sqft
- Finished area above ground: 1,426
Property
Parking
- Total spaces: 3
- Parking features: Garage - Attached
- Attached garage spaces: 3
- Details: Attached
Features
- Levels: Tri-Level
- Exterior features: Sprinkler System
- Fencing: Fenced
Lot
- Size: 6,234 Square Feet
- Features: Paved, Curbs, Gutters, Sidewalks, Street Light, Fire Hydrant within 500 Feet
Details
- Parcel number: R0130480
- Zoning: PD
- Special conditions: Private Owner
Construction
Type & style
- Home type: SingleFamily
- Architectural style: Contemporary
- Property subtype: Single Family Residence
Materials
- Frame
- Roof: Composition
Condition
- New construction: No
- Year built: 1999
Utilities & green energy
- Sewer: Public Sewer
- Water: City
- Utilities for property: Natural Gas Available, Electricity Available, Cable Available
Community & HOA
Community
- Features: Park
- Security: Fire Alarm
- Subdivision: Canyon Creek
HOA
- Has HOA: Yes
- Services included: Common Amenities
- HOA fee: $100 monthly
- HOA name: Canyon Creek HOA
- HOA phone: 303-420-4433
Location
- Region: Erie
Financial & listing details
- Price per square foot: $287/sqft
- Tax assessed value: $545,700
- Annual tax amount: $3,841
- Date on market: 11/11/2025
- Listing terms: Cash,Conventional
- Exclusions: Personal Property, Staging Items, Clothes Washer and Clothes Dryer
- Electric utility on property: Yes
- Road surface type: Asphalt
Price history
| Date | Event | Price |
|---|---|---|
| 1/16/2026 | Sold | $570,000-0.9%$287/sqft |
Source:  IRES as distributed by MLS GRID #1047183 Report a problem IRES as distributed by MLS GRID #1047183 Report a problem | ||
| 12/11/2025 | Pending sale | $575,000$290/sqft |
Source:  REcolorado as distributed by MLS GRID #IR1047183 Report a problem REcolorado as distributed by MLS GRID #IR1047183 Report a problem | ||
| 11/21/2025 | Price change | $575,000-0.9%$290/sqft |
Source: IRES as distributed by MLS GRID #1047183 Report a problem | ||
| 11/13/2025 | Listed for sale | $580,000+231%$292/sqft |
Source: IRES as distributed by MLS GRID #1047183 Report a problem | ||
| 5/21/1999 | Sold | $175,216$88/sqft |
Source: Public Record Report a problem | ||
Public tax history
| Year | Property taxes | Tax assessment |
|---|---|---|
| 2025 | $3,841 +1.1% | $34,107 -8.4% |
| 2024 | $3,798 +18.7% | $37,218 -1% |
| 2023 | $3,200 -1.7% | $37,580 +39% |
| 2022 | $3,257 +4.2% | $27,036 -2.8% |
| 2021 | $3,125 | $27,814 +4% |
| 2020 | $3,125 +12.4% | $26,749 |
| 2019 | $2,779 | $26,749 +12.3% |
| 2018 | $2,779 | $23,810 -9.6% |
| 2017 | $2,779 +14.4% | $26,324 +23.6% |
| 2016 | $2,430 +4.2% | $21,293 +17.9% |
| 2015 | $2,332 +15.4% | $18,054 |
| 2014 | $2,022 +0% | $18,054 |
| 2013 | $2,021 +5.5% | $18,054 -0.1% |
| 2012 | $1,915 -6.1% | $18,069 |
| 2011 | $2,039 +1.7% | -- |
| 2010 | $2,004 -4.1% | $19,340 |
| 2009 | $2,090 +13.7% | $19,340 -16.6% |
| 2008 | $1,838 +2.6% | $23,180 |
| 2007 | $1,792 +6.9% | $23,180 +3.4% |
| 2006 | $1,676 +4.1% | $22,420 |
| 2005 | $1,610 +5.9% | $22,420 -0.7% |
| 2004 | $1,520 +3.7% | $22,570 |
| 2003 | $1,466 +10.2% | $22,570 +20.3% |
| 2002 | $1,331 | $18,760 -90.8% |
| 2001 | -- | $205,000 |
Find assessor info on the county website
Neighborhood: 80516
Nearby homes
- $540,0003 bd3 ba1.2k sqft380 Tynan Dr, Erie, CO 80516Sold

- $515,0003 bd2 ba1.2k sqft370 Tynan Dr, Erie, CO 80516Off Market
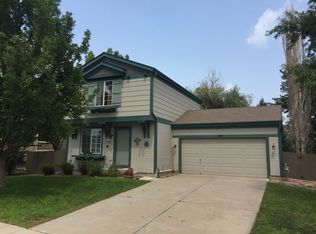
- $465,6003 bd1 ba976 sqft384 Tynan Dr, Erie, CO 80516Off Market
- $533,2003 bd2 ba1.8k sqft1782 Clark Dr, Erie, CO 80516Off Market
- $507,0004 bd1 ba960 sqft366 Tynan Dr, Erie, CO 80516Off Market
- $562,5004 bd2 ba1.9k sqft1794 Clark Dr, Erie, CO 80516Off Market
- $584,4004 bd4 ba1.9k sqft1772 Clark Dr, Erie, CO 80516Off Market
- $533,8003 bd2 ba1.4k sqft388 Tynan Dr, Erie, CO 80516Off Market
Nearby schools
GreatSchools rating
- 7/10Red Hawk ElementaryGrades: PK-5Distance: 0.5 mi
- 6/10Erie Middle SchoolGrades: 6-8Distance: 1.3 mi
- 8/10Erie High SchoolGrades: 9-12Distance: 3 mi
Schools provided by the listing agent
- Elementary: Red Hawk
- Middle: Erie
- High: Erie
Source: IRES as distributed by MLS GRID. This data may not be complete. We recommend contacting the local school district to confirm school assignments for this home.
Get a cash offer in 3 minutes
Find out how much your home could sell for in as little as 3 minutes with a no-obligation cash offer.
Estimated market value
$561,400
Get a cash offer in 3 minutes
Find out how much your home could sell for in as little as 3 minutes with a no-obligation cash offer.
Estimated market value
$561,400
- Colorado
- Boulder County
- Erie
- 80516
- 374 Tynan Dr
Nearby cities
Nearby zip codes
Other Erie Topics
