Welcome to this well-maintained 3-bedroom, 2-bath bi-level offering a practical layout and comfortable living space throughout. The main level features a spacious living room with plenty of natural light, dining area, and kitchen with ample cabinet and counter space. Sliding doors lead to the rear patio, newly installed deck, and backyard, providing a great space for outdoor entertaining or relaxing..
The lower level provides additional finished living space that can be used as a family room, home office, recreation area, or flex space, along with a second full bath and laundry/storage area. Additional features include an attached 2-car garage, fenced backyard, and shed for added storage.
Conveniently located in the Bedford City School District with easy access to local shopping, dining, parks, major highways, and surrounding communities. A great opportunity to own a well-maintained home with flexible living space and desirable outdoor features.
Contingent
$229,500
374 Union St, Bedford, OH 44146
3beds
1,881sqft
Single Family Residence
Built in 1973
8,015 Square Feet Lot
$-- Zestimate®
$122/sqft
$-- HOA
What's special
Practical layoutComfortable living spaceFenced backyardShed for added storageNewly installed deckDining area
- 46 days
- 606
- 37
Likely to sell faster than
Zillow last checked:
Listing updated:
Listed by:
Dante Attinato 216-203-7761 danteattinato@mcdhomes.com,
McDowell Homes Real Estate Services,
Jodi A Consolo 216-210-8436,
McDowell Homes Real Estate Services
Source: MLS Now,MLS#: 5242998 Originating MLS: Lake Geauga Area Association of REALTORS
Facts & features
Interior
Bedrooms & bathrooms
- Bedrooms: 3
- Bathrooms: 2
- Full bathrooms: 2
- Main level bathrooms: 1
- Main level bedrooms: 3
Bedroom
- Level: First
- Dimensions: 14 x 11
Bedroom
- Level: First
- Dimensions: 15 x 10
Bedroom
- Level: First
- Dimensions: 11 x 9
Bathroom
- Level: First
- Dimensions: 11 x 6
Bathroom
- Level: Basement
- Dimensions: 10 x 6
Dining room
- Level: First
- Dimensions: 12 x 10
Family room
- Level: First
- Dimensions: 19 x 15
Kitchen
- Level: First
- Dimensions: 12 x 10
Living room
- Level: First
- Dimensions: 17 x 13
Recreation
- Level: Basement
- Dimensions: 23 x 12
Heating
- Forced Air
Cooling
- Central Air
Appliances
- Included: Dryer, Dishwasher, Microwave, Range, Refrigerator, Washer
Features
- Has basement: No
- Number of fireplaces: 1
Interior area
- Total structure area: 1,881
- Total interior livable area: 1,881 sqft
- Finished area above ground: 1,881
Video & virtual tour
Property
Parking
- Total spaces: 2
- Parking features: Garage
- Garage spaces: 2
Features
- Levels: Two,Multi/Split
- Stories: 2
- Patio & porch: Deck, Porch
- Fencing: Chain Link
Lot
- Size: 8,015 Square Feet
Details
- Additional structures: Shed(s)
- Parcel number: 81417041
Construction
Type & style
- Home type: SingleFamily
- Architectural style: Bi-Level
- Property subtype: Single Family Residence
Materials
- Aluminum Siding, Vinyl Siding
- Foundation: Slab
- Roof: Asphalt
Condition
- Year built: 1973
Utilities & green energy
- Sewer: Public Sewer
- Water: Public
Community & HOA
HOA
- Has HOA: No
Location
- Region: Bedford
Financial & listing details
- Price per square foot: $122/sqft
- Tax assessed value: $200,000
- Annual tax amount: $4,609
- Date on market: 9/8/2026
- Cumulative days on market: 46 days
- Listing terms: Cash,Conventional,FHA,VA Loan
Estimated market value
Not available
Estimated sales range
Not available
Not available
Price history
| Date | Event | Price |
|---|---|---|
| 9/8/2026 | Listed for sale | $229,500+14.8%$122/sqft |
Source:  MLS Now #5242998 Report a problem | ||
| 6/16/2023 | Sold | $200,000+11.2%$106/sqft |
Source: MLS Now #4456133 Report a problem | ||
| 5/15/2023 | Pending sale | $179,900$96/sqft |
Source: MLS Now #4456133 Report a problem | ||
| 5/9/2023 | Listed for sale | $179,900$96/sqft |
Source: MLS Now #4456133 Report a problem | ||
Public tax history
| Year | Property taxes | Tax assessment |
|---|---|---|
| 2025 | $4,254 -0.6% | $70,000 |
| 2024 | $4,280 +64.5% | $70,000 +71.5% |
| 2023 | $2,601 +12.9% | $40,810 |
| 2022 | $2,303 +1.1% | $40,810 |
| 2021 | $2,279 +12.8% | $40,810 +19% |
| 2020 | $2,019 -25.1% | $34,300 |
| 2019 | $2,696 +24% | $34,300 |
| 2018 | $2,174 +2.4% | $34,300 +6.2% |
| 2017 | $2,124 +1.2% | $32,310 |
| 2016 | $2,098 | $32,310 |
| 2015 | $2,098 -2.4% | $32,310 -8% |
| 2014 | $2,150 +7.8% | $35,110 |
| 2013 | $1,995 +2.5% | $35,110 |
| 2012 | $1,947 -6.5% | $35,110 -7.5% |
| 2011 | $2,084 -1.2% | $37,950 |
| 2010 | $2,110 +0.1% | $37,950 |
| 2009 | $2,107 +8% | $37,950 -12% |
| 2008 | $1,951 +2.3% | $43,130 |
| 2007 | $1,907 -19.7% | $43,130 |
| 2006 | $2,373 +6.1% | $43,130 +11.6% |
| 2005 | $2,236 +1.2% | $38,650 |
| 2004 | $2,210 +13.5% | $38,650 |
| 2003 | $1,947 +7.8% | $38,650 +10.5% |
| 2002 | $1,806 -44.4% | $34,970 |
| 2001 | $3,249 | $34,970 |
| 2000 | $3,249 | $34,970 |
Find assessor info on the county website
Monthly payment
Est. payment
Payment breakdown
Explore the cost of this home by adjusting the details. Changes won't be saved.Climate risks
Neighborhood: 44146
Nearby schools
Schools provided by the listing agent
- District: Bedford CSD - 1803
Source: MLS Now. This data may not be complete. We recommend contacting the local school district to confirm school assignments for this home.

Similar homes
- $215,0004 bd2 ba1.7k sqft24320 Laing Rd, Bedford Heights, OH 44146For Sale
 MLS ID #5243623, Marti Neff, EXP Realty, LLC.. MLS Now
- $224,9004 bd2 ba1.9k sqft5707 Vickie Ln, Bedford Heights, OH 44146For Sale
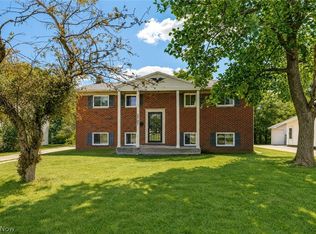 MLS ID #5224104, Adriane D Jones, Mia Brown Realty. MLS Now
- $179,5003 bd3 ba1.3k sqft185 Gould Ave, Bedford, OH 44146For Sale
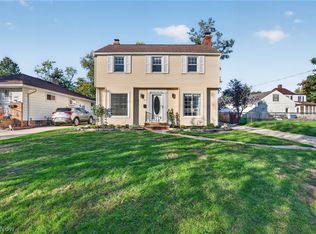 MLS ID #5244446, Katrina Spencer, Fairfellow Realty LLC. MLS Now
- $--3 bd2 ba1.2k sqft3809 Warrendale Rd, South Euclid, OH 44118AuctionAuction.com 2
