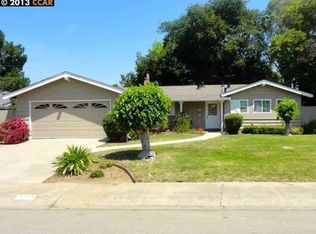
Newly remodeled Northgate rancher!! Located in the highly sought area of Northgate, with top rated schools, this comfortable ranch style home showcases contemporary improvements including a lovely kitchen, beautiful wood flooring, new landscape front & back, 2 separate patio areas for entertaining, a large shaded, pool ready backyard framed with mature trees, and much much more! Solar panels are owned, not leased. Warm welcome home....
Sold for $1,695,000
$1,695,000
374 Warwick Dr, Walnut Creek, CA 94598
4beds
2,045sqft
Residential, Single Family Residence
Built in 1961
9,931 Square Feet Lot
$1,671,700 Zestimate®
$829/sqft
$5,264 Estimated rent
Home value
$1,671,700
$1.50M - $1.86M
$5,264/mo
Zestimate® history
Owner options
List your home for rent
$5,264/mo
Rent Zestimate®
Find your next renter with Zillow Rental Manager. Plus, with online applications, you can quickly screen prospective tenants – for free.
$5,264/mo
Rent Zestimate®
Refinance and save
$10,921/mo
Est. payment
Refinancing to a lower rate could help reduce your monthly payments and save thousands over the life of the loan.
$10,921/mo
Est. payment
Explore your selling options
Work with a Zillow partner agent
Leverage their expertise and Zillow's premium Showcase listings to get your home seen by more buyers.
Get startedList with your own agent
Get your home in front of millions of buyers by listing it on Zillow.
Learn how to do itSell it yourself
Take full control of how buyers see your home on Zillow by listing For Sale by Owner (FSBO).
List your homeWhat's special
Zillow last checked:
Listing updated:
Listed by:
Anjonette Campos DRE #01734929 925-550-0090,
Red Lime Real Estate
Bought with:
Alex Kang, DRE #01916301
Maxreal
Source: CCAR,MLS#: 41100368
Facts & features
Interior
Bedrooms & bathrooms
- Bedrooms: 4
- Bathrooms: 2
- Full bathrooms: 2
Rooms
- Room types: 4 Bedrooms, 2 Baths, Family Room
Bathroom
- Features: Shower Over Tub, Tile, Window, Solid Surface, Stall Shower, Updated Baths
Kitchen
- Features: 220 Volt Outlet, Breakfast Nook, Counter - Solid Surface, Dishwasher, Eat-in Kitchen, Disposal, Gas Range/Cooktop, Range/Oven Free Standing, Updated Kitchen
Heating
- Forced Air, Solar
Cooling
- Central Air
Appliances
- Included: Dishwasher, Gas Range, Free-Standing Range, Dryer, Washer, Gas Water Heater
- Laundry: In Garage
Features
- Formal Dining Room, Breakfast Nook, Counter - Solid Surface, Updated Kitchen
- Flooring: Laminate, Tile, Carpet
- Windows: Skylight(s)
- Number of fireplaces: 1
- Fireplace features: Brick, Family Room, Living Room
Interior area
- Total structure area: 2,045
- Total interior livable area: 2,045 sqft
Property
Parking
- Total spaces: 2
- Parking features: Detached, Off Street, Garage Door Opener
- Garage spaces: 2
Accessibility
- Accessibility features: None
Features
- Levels: One
- Stories: 1
- Pool features: None
- Fencing: Fenced,Wood
- Has view: Yes
- View description: None
Lot
- Size: 9,931 Square Feet
- Features: Back Yard, Front Yard, Landscaped, Landscape Back, Landscape Front
Details
- Parcel number: 1400240022
- Special conditions: Standard
Construction
Type & style
- Home type: SingleFamily
- Architectural style: Ranch
- Property subtype: Residential, Single Family Residence
Materials
- Wood Siding, Concrete
- Roof: Composition
Condition
- Existing
- New construction: No
- Year built: 1961
Utilities & green energy
- Electric: Photovoltaics Seller Owned, 220 Volts in Kitchen, 220 Volts in Laundry
Green energy
- Energy generation: Solar
Community & HOA
Community
- Subdivision: San Miguel
HOA
- Has HOA: No
Location
- Region: Walnut Creek
Financial & listing details
- Price per square foot: $829/sqft
- Tax assessed value: $1,350,000
- Annual tax amount: $26,256
- Date on market: 6/5/2025
Price history
| Date | Event | Price |
|---|---|---|
| 7/21/2025 | Sold | $1,695,000$829/sqft |
Source:  CCAR #41100368 Report a problem CCAR #41100368 Report a problem | ||
| 6/25/2025 | Pending sale | $1,695,000$829/sqft |
Source: CCAR #41100368 Report a problem | ||
| 6/5/2025 | Listed for sale | $1,695,000+25.6%$829/sqft |
Source:  bridgeMLS/CCAR/Bay East AOR #41100368 Report a problem bridgeMLS/CCAR/Bay East AOR #41100368 Report a problem | ||
| 9/19/2024 | Sold | $1,350,000$660/sqft |
Source: Public Record Report a problem | ||
Public tax history
| Year | Property taxes | Tax assessment |
|---|---|---|
| 2025 | $26,256 +1057.8% | $1,350,000 +953.5% |
| 2024 | $2,268 +2.2% | $128,149 +2% |
| 2023 | $2,219 +0.9% | $125,637 +2% |
| 2022 | $2,200 +2.8% | $123,174 +2% |
| 2021 | $2,141 +3.3% | $120,760 +1% |
| 2020 | $2,074 +0.8% | $119,523 +2% |
| 2019 | $2,057 +3.9% | $117,180 +2% |
| 2018 | $1,979 +4% | $114,883 +2% |
| 2017 | $1,904 +3.5% | $112,631 +2% |
| 2016 | $1,839 +4.6% | $110,423 +1.5% |
| 2015 | $1,759 | $108,765 +2% |
| 2014 | $1,759 | $106,635 +0.5% |
| 2013 | -- | $106,154 +2% |
| 2012 | -- | $104,074 +2% |
| 2011 | -- | $102,035 +0.8% |
| 2010 | -- | $101,273 -0.2% |
| 2009 | -- | $101,514 +2% |
| 2008 | -- | $99,525 +2% |
| 2007 | -- | $97,575 +2% |
| 2006 | -- | $95,663 +2% |
| 2005 | -- | $93,788 +2% |
| 2004 | -- | $91,950 +1.9% |
| 2003 | -- | $90,266 +2% |
| 2002 | -- | $88,497 +2% |
| 2001 | -- | $86,763 |
Find assessor info on the county website
Neighborhood: 94598
Nearby homes
- $1,429,3004 bd2 ba2k sqft362 Warwick Dr, Walnut Creek, CA 94598Off Market
- $1,409,7003 bd2 ba1.8k sqft388 Warwick Dr, Walnut Creek, CA 94598Off Market

- $1,158,3003 bd2 ba1.4k sqft2760 San Antonio Dr, Walnut Creek, CA 94598Off Market
- $1,419,0003 bd2 ba1.7k sqft2768 San Antonio Dr, Walnut Creek, CA 94598Off Market
- $1,454,6004 bd2 ba2k sqft373 Warwick Dr, Walnut Creek, CA 94598Off Market
- $1,287,5004 bd2 ba1.5k sqft2752 San Antonio Dr, Walnut Creek, CA 94598Off Market
- $1,364,6003 bd2 ba1.5k sqft2776 San Antonio Dr, Walnut Creek, CA 94598Off Market
- $1,527,3004 bd2 ba2k sqft361 Warwick Dr, Walnut Creek, CA 94598Off Market
Nearby schools
GreatSchools rating
- 8/10Walnut Acres Elementary SchoolGrades: K-5Distance: 0.6 mi
- 9/10Foothill Middle SchoolGrades: 6-8Distance: 0.8 mi
- 9/10Northgate High SchoolGrades: 9-12Distance: 1.3 mi
Get a cash offer in 3 minutes
Find out how much your home could sell for in as little as 3 minutes with a no-obligation cash offer.
Estimated market value
$1,671,700
Get a cash offer in 3 minutes
Find out how much your home could sell for in as little as 3 minutes with a no-obligation cash offer.
Estimated market value
$1,671,700
- California
- Contra Costa County
- Walnut Creek
- 94598
- 374 Warwick Dr
Nearby cities
Nearby neighborhoods
Nearby zip codes
Other Walnut Creek Topics
