Skip main navigation
Closed
  • $526,600

    374 Waterlily Way, Summerville, SC 29486

    3beds
    2,813sqft
    Single Family Residence
    Built in 2010
    6,534 Square Feet Lot
    $526,600 Zestimate®
    $187/sqft
    $3,047 Estimated rent

    Home value

    $526,600

    $500,000 - $553,000

    $3,047/mo

    Zestimate® history
    Loading
    Loading...

    Owner options

    List your home for rent

    $3,047/mo

    Rent Zestimate®

    Find your next renter with Zillow Rental Manager. Plus, with online applications, you can quickly screen prospective tenants – for free.

    Learn more

    $3,047/mo

    Rent Zestimate®

    Refinance and save

    $3,037/mo

    Est. payment

    Refinancing to a lower rate could help reduce your monthly payments and save thousands over the life of the loan.

    See today's rates

    $3,037/mo

    Est. payment

    Explore your selling options

    Work with a Zillow partner agent

    Leverage their expertise and Zillow's premium Showcase listings to get your home seen by more buyers.

    Get started

    List with your own agent

    Get your home in front of millions of buyers by listing it on Zillow.

    Learn how to do it

    Sell it yourself

    Take full control of how buyers see your home on Zillow by listing For Sale by Owner (FSBO).

    List your home

    What's special

    Gas fireplaceScreen porchEnlarged patioOutdoor heated poolsThermal tech shieldPreserved wetlandsDell webb

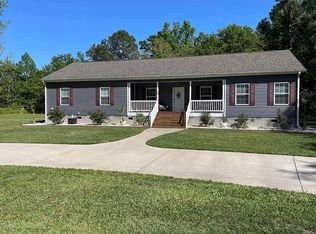
    MOTIVATED SELLERS!!! Welcome home to Dell Webb. This Cumberland Hall model home overlooks a large beautiful pond. There are over $50,000 in additional upgrades: BOSE whole house sound system, screen porch with enlarged patio. Finishing touches include deluxe floor coatings on the porch and in the garage, custom plantation shutters, and a VERSALIFT unit for storage. Additional upgrades include a gas fireplace, large sunroom, gourmet kitchen with island, granite countertops, and pantry. It also features thermal TECH SHIELD to help keep your house cool in summer. Enjoy quiet times at home, or entertain in grand style in the beautiful, activity-rich community center.This luxurious home includes 3 bedrooms and 2.5 baths, a large Great Room with a formal dining area, a cozy breakfast nook and a study. The master suite includes a spacious bath with both a shower and garden tub and a walk-in closet. Guest rooms have large closets and are connected by a Jack and Jill bath. The laundry room is complete with cabinets, a sink, and a mud room and there are storage closets galore. HVAC was replaced 6 months ago, it has a 10 year warranty. The Water heater was replaced 18 months ago, it has a 10 year warranty. This home is nestled in Del Webb - between Nexton and Summerville, a beautiful gated community for 55+ active adults. You are surrounded by flowering landscapes, preserved wetlands, tranquil ponds, and fountains. Enjoy long strolls or biking on miles of walking trails. Challenge your abilities on the tennis, bocci, and pickleball courts. "The RESORT" amenities center is the hub of this community for both recreational and social events. It includes a state-of-the-art workout facility, indoor and outdoor heated pools, locker rooms, an aerobics studio, a social lounge, outdoor patios, and many multi-purpose rooms in which you can join classes, artistic pursuits, club meetings, and fun gatherings. Come see this beautiful home in this lovely and unique community.

    This property is off market, which means it's not currently listed for sale or rent on Zillow. This may be different from what's available on other websites or public sources.

    Zillow last checked:

    Listing updated:

    Listed by:

    MV Realty of South Carolina, L

    Bought with:

    Coldwell Banker Realty

    Source: CTMLS,MLS#: 23005711MLS Logo

    Facts & features

    Interior

    Bedrooms & bathrooms
    • Bedrooms: 3
    • Bathrooms: 3
    • Full bathrooms: 2
    • 1/2 bathrooms: 1
    Heating
    • Electric, Forced Air
    Cooling
    • Central Air
    Appliances
    • Laundry: Electric Dryer Hookup, Washer Hookup, Laundry Room
    Features
    • Ceiling - Smooth, High Ceilings, Garden Tub/Shower, Kitchen Island, Walk-In Closet(s), Ceiling Fan(s), Eat-in Kitchen, Pantry
    • Flooring: Carpet, Ceramic Tile, Luxury Vinyl
    • Doors: Storm Door(s)
    • Windows: Thermal Windows/Doors, Window Treatments
    • Has fireplace: Yes
    • Fireplace features: Gas Log, Living Room
    Interior area
    • Total structure area: 2,813
    • Total interior livable area: 2,813 sqft

    Property

    Parking
    • Total spaces: 2
    • Parking features: Garage, Attached, Off Street, Garage Door Opener
    • Attached garage spaces: 2
    Features
    • Levels: One
    • Stories: 1
    • Entry location: Ground Level
    • Patio & porch: Covered, Front Porch, Screened
    • Exterior features: Lawn Irrigation, Rain Gutters
    • Spa features: Community
    • Waterfront features: Pond
    Lot
    • Size: 6,534 sqft
    • Features: 0 - .5 Acre, Level
    Details
    • Parcel number: 1950701121
    • Special conditions: 55+ Community

    Construction

    Type & style
    • Home type: SingleFamily
    • Architectural style: Ranch
    • Property subtype: Single Family Residence
    Materials
    • Vinyl Siding
    • Foundation: Slab
    • Roof: Architectural,Asphalt
    Condition
    • New construction: No
    • Year built: 2010

    Utilities & green energy

    • Sewer: Public Sewer
    • Water: Public
    • Utilities for property: BCW & SA, Berkeley Elect Co-Op, Dominion Energy

    Community & neighborhood

    Community
    • Community features: Clubhouse, Dog Park, Fitness Center, Gated, Park, Pool, Security, Tennis Court(s), Trash, Walk/Jog Trails
    Senior living
    • Senior community: Yes
    Location
    • Region: Summerville
    • Subdivision: Cane Bay Plantation

    Other

    Other facts
    • Listing terms: Any

    Price history

    DateEventPrice
    7/12/2023Sold$520,000$185/sqft
    Source: CTMLS #23005711 Report a problem
    5/31/2023Contingent$520,000$185/sqft
    Source: CTMLS #23005711 Report a problem
    5/12/2023Price change$520,000-3.5%$185/sqft
    Source: CTMLS #23005711 Report a problem
    4/3/2023Price change$539,000-1.8%$192/sqft
    Source: CTMLS #23005711 Report a problem
    3/27/2023Price change$549,000-3.5%$195/sqft
    Source: CTMLS #23005711 Report a problem
    3/16/2023Listed for sale$569,000-1.7%$202/sqft
    Source: CTMLS #23005711 Report a problem
    2/24/2023Listing removed--
    Source: CTMLS #23003535 Report a problem
    2/17/2023Listed for sale$579,000+43%$206/sqft
    Source: CTMLS #23003535 Report a problem
    6/1/2021Sold$405,000$144/sqft
    Source: CTMLS #21009999 Report a problem
    4/30/2021Contingent$405,000$144/sqft
    Source: CTMLS #21009999 Report a problem
    4/15/2021Listed for sale$405,000+32.8%$144/sqft
    Source: CTMLS #21009999 Report a problem
    9/17/2012Sold$305,000$108/sqft
    Source: Public Record Report a problem

    Public tax history

    YearProperty taxesTax assessment
    2024$2,094 -68%$20,790 +22.5%
    2023$6,548 -5%$16,970 -33.3%
    2022$6,892 +89%$25,450 +91.1%
    2021$3,646 +143.6%$13,320
    2020$1,497 +11.8%$13,320 +15%
    2018$1,339 $11,580 0%
    2017$1,339 +19.4%$11,584 +0%
    2016$1,122 $11,580
    2015$1,122 $11,580
    2014$1,122 $11,580 +2.2%
    2012-- $11,330

    Find assessor info on the county website

    Neighborhood: 29486

    Nearby schools

    GreatSchools rating
    Schools provided by the listing agent
    • Elementary: Cane Bay
    • Middle: Cane Bay
    • High: Cane Bay High School

    Source: CTMLS. This data may not be complete. We recommend contacting the local school district to confirm school assignments for this home.

    Get a cash offer in 3 minutes
    Find out how much your home could sell for in as little as 3 minutes with a no-obligation cash offer.
    Estimated market value
    $526,600
    Get a cash offer in 3 minutes
    Find out how much your home could sell for in as little as 3 minutes with a no-obligation cash offer.
    Estimated market value
    $526,600