🏡 Join the coveted Weatherstone community nestled privately on a hillside with sweeping views and towering trees, yet located between all the medical centers, major interstates, and Turnpike! The location is unbeatable. This newer home by Firefly Homes has been meticulously maintained, and the convenience and space will beckon you into your new sanctuary. Step inside to discover a treasure trove of features, from an open floor plan with central kitchen to built-in shelving. The first floor welcomes you in with a versatile bonus room, ideal for crafting your own oasis, while the second floor boasts an chef’s kitchen and a deck that promises al fresco gatherings under the stars. Ascend to the third floor, where the master suite awaits, complete with a spa-like bath and an envy-inducing walk-in closet. And let's not forget the 2nd floor laundry closet so you can keep your exercise in the gym. Beyond the confines of this abode lies a community known for their culture of helping one another, where dogs frolic, and safety is a neighborhood effort. With easy access to freeways and local amenities, including hospitals mere minutes away, this one will go quickly. The sellers are sad to go and leave their beloved neighbors but are moving for a surgical fellowship and are ready to leave behind a legacy of love and care. Their loss is your gain—don't miss the opportunity to call this gem your own. Book your viewing today and snag it before someone else beats you to it!
Sold for $275,000
$275,000
374 Weatherstone Dr, New Cumberland, PA 17070
3beds
1,895sqft
Townhouse
Built in 2017
-- sqft lot
$300,300 Zestimate®
$145/sqft
$2,081 Estimated rent
Home value
$300,300
$285,000 - $315,000
$2,081/mo
Zestimate® history
Owner options
List your home for rent
$2,081/mo
Rent Zestimate®
Find your next renter with Zillow Rental Manager. Plus, with online applications, you can quickly screen prospective tenants – for free.
$2,081/mo
Rent Zestimate®
Refinance and save
$1,922/mo
Est. payment
Refinancing to a lower rate could help reduce your monthly payments and save thousands over the life of the loan.
$1,922/mo
Est. payment
Explore your selling options
Work with a Zillow partner agent
Leverage their expertise and Zillow's premium Showcase listings to get your home seen by more buyers.
Get startedList with your own agent
Get your home in front of millions of buyers by listing it on Zillow.
Learn how to do itSell it yourself
Take full control of how buyers see your home on Zillow by listing For Sale by Owner (FSBO).
List your homeWhat's special
Zillow last checked:
Listing updated:
Listed by:
Kara Pierce 717-538-8858,
EXP Realty, LLC
Bought with:
Kara Pierce, RS327256
EXP Realty, LLC
Source: Bright MLS,MLS#: PAYK2060912
Facts & features
Interior
Bedrooms & bathrooms
- Bedrooms: 3
- Bathrooms: 4
- Full bathrooms: 2
- 1/2 bathrooms: 2
- Main level bathrooms: 1
Rooms
- Room types: Living Room, Dining Room, Primary Bedroom, Bedroom 2, Bedroom 3, Kitchen, Family Room, Foyer, Laundry, Bonus Room, Primary Bathroom, Full Bath, Half Bath
Basement
- Area: 0
Heating
- Forced Air, Natural Gas
Cooling
- Central Air, Electric
Appliances
- Included: Microwave, Dishwasher, Dryer, Oven/Range - Electric, Refrigerator, Stainless Steel Appliance(s), Washer, Electric Water Heater
- Laundry: Has Laundry, Upper Level, Dryer In Unit, Washer In Unit, Laundry Room
Features
- Breakfast Area, Ceiling Fan(s), Combination Kitchen/Dining, Dining Area, Family Room Off Kitchen, Open Floorplan, Eat-in Kitchen, Kitchen Island, Pantry, Primary Bath(s), Recessed Lighting, Bathroom - Tub Shower, Walk-In Closet(s), Built-in Features, Dry Wall
- Flooring: Vinyl, Carpet
- Doors: Sliding Glass
- Windows: Window Treatments
- Has basement: No
- Has fireplace: No
Interior area
- Total structure area: 1,895
- Total interior livable area: 1,895 sqft
- Finished area above ground: 1,895
Property
Parking
- Total spaces: 2
- Parking features: Built In, Covered, Garage Faces Front, Garage Door Opener, Inside Entrance, Free, Lighted, Driveway, Paved, Attached, Off Street
- Attached garage spaces: 1
- Uncovered spaces: 1
Accessibility
- Accessibility features: 2+ Access Exits
Features
- Levels: Three
- Stories: 3
- Patio & porch: Deck
- Exterior features: Lighting, Sidewalks, Street Lights, Stone Retaining Walls
- Pool features: None
- Has view: Yes
- View description: Garden, Street
Lot
- Features: Backs - Open Common Area, Front Yard, Landscaped, Level, Rear Yard, Suburban
Details
- Additional structures: Above Grade
- Parcel number: 27000RF028500PC039
- Zoning: RESIDENTIAL
- Special conditions: Standard
- Other equipment: Negotiable
Construction
Type & style
- Home type: Townhouse
- Architectural style: Traditional
- Property subtype: Townhouse
Materials
- Vinyl Siding, Aluminum Siding
- Foundation: Block
- Roof: Composition
Condition
- New construction: No
- Year built: 2017
Details
- Builder name: Firefly Homes
Utilities & green energy
- Electric: 200+ Amp Service
- Sewer: Public Sewer
- Water: Public
- Utilities for property: Cable Available, Electricity Available, Natural Gas Available, Phone Available, Sewer Available, Water Available, Underground Utilities
Community & HOA
Community
- Security: Smoke Detector(s)
- Subdivision: Weatherstone
HOA
- Has HOA: Yes
- Services included: Snow Removal, Common Area Maintenance, Maintenance Grounds
- HOA fee: $105 monthly
- HOA name: WEATHERSTONE
Location
- Region: New Cumberland
- Municipality: FAIRVIEW TWP
Financial & listing details
- Price per square foot: $145/sqft
- Tax assessed value: $151,870
- Annual tax amount: $3,765
- Date on market: 5/10/2024
- Listing agreement: Exclusive Right To Sell
- Listing terms: Cash,Conventional,VA Loan
- Inclusions: All Kitchen Appliances, Including Refrigerator, Washer, Dryer
- Exclusions: Silver Shelving In Garage, Nest Thermostat, Ring Doorbell, Hallway Bath Shower Head Will Be Replaced (taking For Their Dog)
- Ownership: Fee Simple
- Road surface type: Paved
Price history
| Date | Event | Price |
|---|---|---|
| 10/2/2024 | Listing removed | $2,200$1/sqft |
Source: Zillow Rentals Report a problem | ||
| 8/25/2024 | Price change | $2,200-4.3%$1/sqft |
Source: Zillow Rentals Report a problem | ||
| 8/4/2024 | Price change | $2,300-8%$1/sqft |
Source: Zillow Rentals Report a problem | ||
| 7/1/2024 | Listed for rent | $2,500$1/sqft |
Source: Zillow Rentals Report a problem | ||
| 6/24/2024 | Sold | $275,000+3.8%$145/sqft |
Source:  Bright MLS #PAYK2060912 Report a problem Bright MLS #PAYK2060912 Report a problem | ||
| 5/14/2024 | Pending sale | $265,000$140/sqft |
Source: Bright MLS #PAYK2060912 Report a problem | ||
| 5/10/2024 | Listed for sale | $265,000+32.6%$140/sqft |
Source: Bright MLS #PAYK2060912 Report a problem | ||
| 5/13/2020 | Listing removed | $199,900$105/sqft |
Source: Coldwell Banker Residential Brokerage - Carlisle #PAYK134438 Report a problem | ||
| 5/7/2020 | Pending sale | $199,900$105/sqft |
Source: Coldwell Banker Residential Brokerage - Carlisle #PAYK134438 Report a problem | ||
| 3/5/2020 | Listed for sale | $199,900+12.8%$105/sqft |
Source: Coldwell Banker Residential Brokerage-Carlisle #PAYK134438 Report a problem | ||
| 4/19/2017 | Sold | $177,233+8.1%$94/sqft |
Source: Public Record Report a problem | ||
| 11/22/2016 | Listed for sale | $163,990$87/sqft |
Source: Coldwell Banker Residential Brokerage - Harrisburg #10294834 Report a problem | ||
Public tax history
| Year | Property taxes | Tax assessment |
|---|---|---|
| 2025 | $3,990 +5.6% | $151,870 |
| 2024 | $3,779 | $151,870 |
| 2023 | $3,779 +9.6% | $151,870 |
| 2022 | $3,448 -1.4% | $151,870 |
| 2021 | $3,498 +3.1% | $151,870 |
| 2020 | $3,393 +1.8% | $151,870 |
| 2019 | $3,334 +2% | $151,870 |
| 2018 | $3,269 +1650.9% | $151,870 +415.3% |
| 2017 | $187 | $29,470 |
| 2016 | -- | $29,470 |
| 2015 | -- | $29,470 |
| 2014 | -- | $29,470 |
| 2013 | -- | $29,470 |
| 2012 | -- | $29,470 |
| 2011 | -- | $29,470 |
| 2010 | -- | $29,470 |
| 2009 | -- | $29,470 |
Find assessor info on the county website
Neighborhood: 17070
Nearby homes
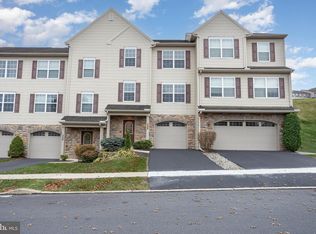
- $305,0003 bd3 ba2.2k sqft308 Weatherstone Dr, New Cumberland, PA 17070Sold
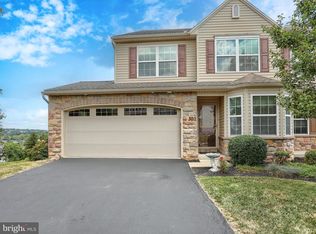
- $322,5003 bd3 ba2.1k sqft309 Stoneridge Ct, New Cumberland, PA 17070Sold
- $269,9903 bd3 ba1.9k sqft304 Weatherstone Dr, New Cumberland, PA 17070Sold

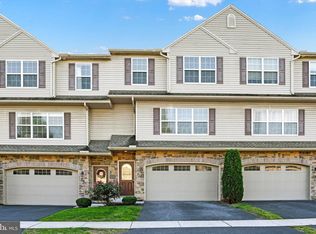
- $272,0004 bd3 ba2.1k sqft318 Weatherstone Dr, New Cumberland, PA 17070Sold
- $340,0004 bd4 ba3.5k sqft313 Weatherstone Dr, New Cumberland, PA 17070Sold
- $317,0003 bd3 ba2k sqft310 Weatherstone Dr, New Cumberland, PA 17070Off Market
- $295,0003 bd3 ba2k sqft350 Weatherstone Dr, New Cumberland, PA 17070Sold
- $315,0004 bd3 ba2.1k sqft358 Weatherstone Dr #46, New Cumberland, PA 17070Sold
Nearby schools
GreatSchools rating
- NAFairview El SchoolGrades: K-5Distance: 1.1 mi
- 7/10New Cumberland Middle SchoolGrades: 7-8Distance: 1.5 mi
- 6/10Cedar Cliff High SchoolGrades: 9-12Distance: 2.1 mi
Schools provided by the listing agent
- Elementary: Hillside
- Middle: New Cumberland
- High: Cedar Cliff
- District: West Shore
Source: Bright MLS. This data may not be complete. We recommend contacting the local school district to confirm school assignments for this home.


Get pre-qualified for a loan
At Zillow Home Loans, we can pre-qualify you in as little as 5 minutes with no impact to your credit score.An equal housing lender. NMLS #10287.
Sell for more on Zillow
Get a Zillow Showcase℠ listing at no additional cost and you could sell for .
$300,300
2% more
+$6,006
With Zillow Showcase(estimated)
$306,306
- Pennsylvania
- York County
- New Cumberland
- 17070
- 374 Weatherstone Dr
Nearby cities
Nearby zip codes
Other New Cumberland Topics
