Discover this Wonderful Ranch-Style Home in Erie with Updates Galore!! You will feel right at home the minute you walk in with the open floor plan, vaulted ceilings, living room and formal dining room. The newly remodeled kitchen is beautifully redone with an expansive granite island, stainless steel appliances and tile backsplash. It connects to the family room with the main level offering new laminate flooring, new carpet in the bedrooms, new paint, new lighting, new décor tile flooring in the laundry, tamper resistant outlets and more. The large private primary bedroom with ensuite bathroom is remodeled with granite counters, large double shower, lighting, sinks, faucets, and flooring. You will find lots of room with the finished basement giving the home a total of 3099 sf of finished living space! It includes two more flex rooms, a bedroom and bathroom. The exterior has a new roof and paint with a wonderful fountain feature in the front, stamped sidewalk, and front porch. The back yard is a quiet paradise with a new deck and pergola and a stamped concrete lower patio perfect for an evening around a firepit. There is a park up the street with walking paths and stunning mountain views and it’s only a quick bike ride to downtown Erie to enjoy the charming restaurants and events. Close proximity to Boulder, Lafayette and Louisville makes this an ideal location for lots of fun and easy commutes. This house has it ALL!!
Sold for $740,000
$740,000
374 Wheat Berry Drive, Erie, CO 80516
3beds
3,362sqft
Single Family Residence
Built in 1997
10,149 Square Feet Lot
$759,900 Zestimate®
$220/sqft
$3,642 Estimated rent
Home value
$759,900
$722,000 - $798,000
$3,642/mo
Zestimate® history
Owner options
List your home for rent
$3,642/mo
Rent Zestimate®
Find your next renter with Zillow Rental Manager. Plus, with online applications, you can quickly screen prospective tenants – for free.
$3,642/mo
Rent Zestimate®
Refinance and save
$4,358/mo
Est. payment
Refinancing to a lower rate could help reduce your monthly payments and save thousands over the life of the loan.
$4,358/mo
Est. payment
Explore your selling options
Work with a Zillow partner agent
Leverage their expertise and Zillow's premium Showcase listings to get your home seen by more buyers.
Get startedList with your own agent
Get your home in front of millions of buyers by listing it on Zillow.
Learn how to do itSell it yourself
Take full control of how buyers see your home on Zillow by listing For Sale by Owner (FSBO).
List your homeWhat's special
Stunning mountain viewsNew roofFinished living spaceLots of roomWalking pathsVaulted ceilingsEnsuite bathroom
Zillow last checked:
Listing updated:
Listed by:
Gerrianne (Gigi) Hudson gerrianneh44@gmail.com,
HomeSmart
Bought with:
Christopher Botsy Phillips, 40029989
Compass - Boulder
Source: REcolorado as distributed by MLS GRID,MLS#: 5390779
Facts & features
Interior
Bedrooms & bathrooms
- Bedrooms: 3
- Bathrooms: 4
- Full bathrooms: 1
- 3/4 bathrooms: 2
- 1/2 bathrooms: 1
- Main level bathrooms: 3
- Main level bedrooms: 2
Primary bedroom
- Description: New Carpet
- Level: Main
- Area: 256 Square Feet
- Dimensions: 16 x 16
Bedroom
- Description: New Carpet
- Level: Main
- Area: 132 Square Feet
- Dimensions: 11 x 12
Bedroom
- Level: Basement
Primary bathroom
- Description: Updated, Granite, Tile Shower
- Level: Main
Bathroom
- Description: Updated
- Level: Main
Bathroom
- Description: Updated
- Level: Main
Bathroom
- Level: Basement
Bonus room
- Level: Basement
Den
- Level: Basement
Dining room
- Description: New Laminate Flooring, Light Fixture
- Level: Main
- Area: 198 Square Feet
- Dimensions: 11 x 18
Family room
- Description: Updated Fireplace, New Laminate Flooring
- Level: Main
- Area: 324 Square Feet
- Dimensions: 18 x 18
Kitchen
- Description: New Island, Granite, Backsplash & More
- Level: Main
- Area: 270 Square Feet
- Dimensions: 15 x 18
Living room
- Description: Bay Window, New Laminate Flooring
- Level: Main
- Area: 154 Square Feet
- Dimensions: 11 x 14
Office
- Description: New Laminate Flooring
- Level: Main
- Area: 121 Square Feet
- Dimensions: 11 x 11
Heating
- Forced Air
Cooling
- Central Air
Appliances
- Included: Dishwasher, Disposal, Oven, Range, Refrigerator, Wine Cooler
- Laundry: In Unit
Features
- Ceiling Fan(s), Eat-in Kitchen, Granite Counters, Kitchen Island, Open Floorplan, Primary Suite, Smoke Free, Vaulted Ceiling(s)
- Flooring: Carpet, Laminate, Tile
- Windows: Bay Window(s), Window Coverings
- Basement: Finished
- Number of fireplaces: 1
- Fireplace features: Family Room, Gas
Interior area
- Total structure area: 3,362
- Total interior livable area: 3,362 sqft
- Finished area above ground: 2,047
- Finished area below ground: 1,052
Property
Parking
- Total spaces: 2
- Parking features: Concrete, Exterior Access Door
- Attached garage spaces: 2
Features
- Levels: One
- Stories: 1
- Patio & porch: Covered, Deck, Front Porch, Patio
- Exterior features: Private Yard, Rain Gutters, Water Feature
- Fencing: Full
Lot
- Size: 10,149 Square Feet
- Features: Landscaped, Sprinklers In Front, Sprinklers In Rear
Details
- Parcel number: R0119573
- Zoning: RES
- Special conditions: Standard
Construction
Type & style
- Home type: SingleFamily
- Architectural style: Contemporary
- Property subtype: Single Family Residence
Materials
- Frame
- Roof: Composition
Condition
- Updated/Remodeled
- Year built: 1997
Utilities & green energy
- Sewer: Public Sewer
- Water: Public
Community & HOA
Community
- Security: Carbon Monoxide Detector(s), Smart Locks
- Subdivision: Meadow Sweet Farm
HOA
- Has HOA: Yes
- Services included: Maintenance Grounds, Recycling, Trash
- HOA fee: $39 monthly
- HOA name: Melody at Meadow Sweet Farm
- HOA phone: 303-420-4433
Location
- Region: Erie
Financial & listing details
- Price per square foot: $220/sqft
- Tax assessed value: $737,700
- Annual tax amount: $3,955
- Date on market: 1/12/2024
- Listing terms: Cash,Conventional,FHA,VA Loan
- Exclusions: Sellers Personal Items, Washer & Dryer
- Ownership: Individual
- Road surface type: Paved
Price history
| Date | Event | Price |
|---|---|---|
| 2/21/2024 | Sold | $740,000$220/sqft |
Source:  REcolorado as distributed by MLS GRID #5390779 Report a problem REcolorado as distributed by MLS GRID #5390779 Report a problem | ||
| 1/16/2024 | Pending sale | $740,000$220/sqft |
Source: REcolorado as distributed by MLS GRID #5390779 Report a problem | ||
| 1/12/2024 | Listed for sale | $740,000+23.1%$220/sqft |
Source: REcolorado as distributed by MLS GRID #5390779 Report a problem | ||
| 12/28/2021 | Sold | $601,000+95.1%$179/sqft |
Source: Public Record Report a problem | ||
| 11/8/2006 | Sold | $308,000+49.2%$92/sqft |
Source: Public Record Report a problem | ||
| 4/1/1998 | Sold | $206,387$61/sqft |
Source: Public Record Report a problem | ||
Public tax history
| Year | Property taxes | Tax assessment |
|---|---|---|
| 2025 | $4,724 +1.5% | $46,107 -4.8% |
| 2024 | $4,657 +17.7% | $48,448 -1% |
| 2023 | $3,955 +0.3% | $48,917 +37.4% |
| 2022 | $3,945 +34.2% | $35,614 -2.8% |
| 2021 | $2,940 | $36,638 +7.1% |
| 2020 | $2,940 +9.7% | $34,199 |
| 2019 | $2,679 | $34,199 +7.9% |
| 2018 | $2,679 | $31,709 -9.5% |
| 2017 | $2,679 -13.3% | $35,056 +20.4% |
| 2016 | $3,092 +4.6% | $29,126 +21% |
| 2015 | $2,955 +18.4% | $24,080 |
| 2014 | $2,497 +0.6% | $24,080 |
| 2013 | $2,481 +0.7% | $24,080 +0.8% |
| 2012 | $2,465 -0.1% | $23,880 |
| 2011 | $2,467 +5.2% | -- |
| 2010 | $2,346 -7.6% | $24,090 |
| 2009 | $2,538 +5.7% | $24,090 -20.3% |
| 2008 | $2,400 +3.4% | $30,240 |
| 2007 | $2,321 +11.7% | $30,240 +5.8% |
| 2006 | $2,079 +5.1% | $28,570 |
| 2005 | $1,978 +5.3% | $28,570 -0.4% |
| 2004 | $1,878 +5.1% | $28,680 |
| 2003 | $1,786 +8.9% | $28,680 +21.4% |
| 2002 | $1,641 | $23,620 -90.8% |
| 2001 | -- | $258,100 |
Find assessor info on the county website
Neighborhood: 80516
Nearby homes
- $636,1004 bd3 ba1.4k sqft384 Wheat Berry Dr, Erie, CO 80516Off Market
- $770,0004 bd4 ba3.4k sqft396 Wheat Berry Dr, Erie, CO 80516Sold
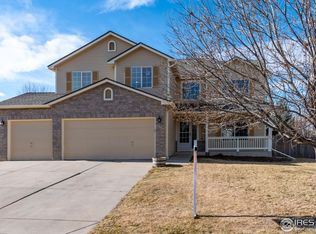
- $702,5004 bd3 ba2.5k sqft364 Wheat Berry Dr, Erie, CO 80516Off Market
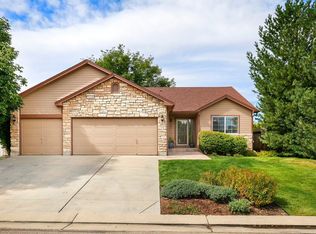
- $714,8004 bd3 ba2.5k sqft403 Wheat Berry Dr, Erie, CO 80516Off Market
- $1,160,2003 bd4 ba4.9k sqft387 Irwin Pl, Erie, CO 80516Off Market
- $723,0004 bd4 ba2k sqft354 Wheat Berry Dr, Erie, CO 80516Off Market
- $710,0003 bd2 ba2k sqft389 Wheat Berry Dr, Erie, CO 80516Off Market
- $647,4003 bd2 ba1.8k sqft417 Wheat Berry Dr, Erie, CO 80516Off Market
Nearby schools
GreatSchools rating
- 8/10Meadowlark SchoolGrades: PK-8Distance: 0.4 mi
- 9/10Centaurus High SchoolGrades: 9-12Distance: 4 mi
Schools provided by the listing agent
- Elementary: Meadowlark
- Middle: Meadowlark
- High: Centaurus
- District: Boulder Valley RE 2
Source: REcolorado as distributed by MLS GRID. This data may not be complete. We recommend contacting the local school district to confirm school assignments for this home.
Get a cash offer in 3 minutes
Find out how much your home could sell for in as little as 3 minutes with a no-obligation cash offer.
Estimated market value
$759,900
Get a cash offer in 3 minutes
Find out how much your home could sell for in as little as 3 minutes with a no-obligation cash offer.
Estimated market value
$759,900
- Colorado
- Boulder County
- Erie
- 80516
- 374 Wheat Berry Drive
Nearby cities
Nearby zip codes
Other Erie Topics
