Skip main navigation
Sold for $399,900
  • $399,900

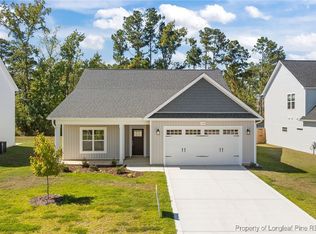
    374 Whitestone Dr Lot 288, Fayetteville, NC 28312

    4beds
    2,626sqft
    Single Family Residence
    Built in 2025
    0.36 Acres Lot
    $398,600 Zestimate®
    $152/sqft
    $2,355 Estimated rent

    Home value

    $398,600

    $363,000 - $438,000

    $2,355/mo

    Zestimate® history
    Loading
    Loading...

    Owner options

    List your home for rent

    $2,355/mo

    Rent Zestimate®

    Find your next renter with Zillow Rental Manager. Plus, with online applications, you can quickly screen prospective tenants – for free.

    Learn more

    $2,355/mo

    Rent Zestimate®

    Refinance and save

    $2,576/mo

    Est. payment

    Refinancing to a lower rate could help reduce your monthly payments and save thousands over the life of the loan.

    See today's rates

    $2,576/mo

    Est. payment

    Explore your selling options

    Work with a Zillow partner agent

    Leverage their expertise and Zillow's premium Showcase listings to get your home seen by more buyers.

    Get started

    List with your own agent

    Get your home in front of millions of buyers by listing it on Zillow.

    Learn how to do it

    Sell it yourself

    Take full control of how buyers see your home on Zillow by listing For Sale by Owner (FSBO).

    List your home

    What's special

    Separate showerGranite countersCenter islandMedia roomDual vanityGarden tubInformal dining
    $15,000 BUYER USE AS YOU CHOOSE!! f you need an owner's suite downstairs say HELLO to the Piedmont built by Bridgeport Homes! This is an amazing family friendly home with space for everyone! The kitchen is gorgeous with stainless steel appliances, center island, granite counters and plenty of beautiful cabinets. The formal dining room with coffered ceiling is great for entertaining family and friends and you'll also appreciate the informal dining for casual meals. The owners ensuite features large walk in closet. dual vanity, garden tub and separate shower. Upstairs are 3 additional bedrooms AND media room that is perfect for movie nights! Easy access to 1-95 and close to downtown shopping, Segra Stadium and restaurants.

    Zillow last checked:

    Listing updated:

    Listed by:

    TEAM THOMPSON,

    COLDWELL BANKER ADVANTAGE - FAYETTEVILLE

    Bought with:

    WILLIAM MURCHISON, 195418

    ROYAL ESTATE INVESTMENTS & REFERRAL

    Source: LPRMLS,MLS#: 742627MLS LogoOriginating MLS: Longleaf Pine Realtors

    Facts & features

    Interior

    Bedrooms & bathrooms
    • Bedrooms: 4
    • Bathrooms: 3
    • Full bathrooms: 2
    • 1/2 bathrooms: 1
    Heating
    • Electric, Forced Air, Heat Pump
    Cooling
    • Central Air, Electric
    Appliances
    • Included: Cooktop, Dishwasher, Microwave
    • Laundry: Washer Hookup, Dryer Hookup, Main Level
    Features
    • Breakfast Area, Tray Ceiling(s), Ceiling Fan(s), Cathedral Ceiling(s), Coffered Ceiling(s), Separate/Formal Dining Room, Double Vanity, Entrance Foyer, Granite Counters, Garden Tub/Roman Tub, Kitchen Island, Separate Shower, Vaulted Ceiling(s), Walk-In Closet(s)
    • Flooring: Carpet, Luxury Vinyl Plank
    • Number of fireplaces: 1
    • Fireplace features: Electric
    Interior area
    • Total interior livable area: 2,626 sqft

    Property

    Parking
    • Total spaces: 2
    • Parking features: Attached, Garage
    • Attached garage spaces: 2
    Features
    • Levels: Two
    • Stories: 2
    • Patio & porch: Rear Porch, Covered, Patio, Porch
    • Exterior features: Porch, Patio
    Lot
    • Size: 0.36 Acres
    • Features: 1/4 to 1/2 Acre Lot, Cleared
    • Topography: Cleared
    Details
    • Parcel number: 0466956363
    • Special conditions: Standard

    Construction

    Type & style
    • Home type: SingleFamily
    • Architectural style: Two Story
    • Property subtype: Single Family Residence
    Materials
    • Stone Veneer, Vinyl Siding
    • Foundation: Slab
    Condition
    • New Construction
    • New construction: Yes
    • Year built: 2025
    Details
    • Warranty included: Yes

    Utilities & green energy

    • Sewer: Public Sewer
    • Water: Public

    Community & HOA

    Community
    • Features: Gutter(s), Sidewalks
    • Security: Smoke Detector(s)
    • Subdivision: Blakefield
    HOA
    • Has HOA: Yes
    • HOA fee: $100 annually
    • HOA name: Blakefield Hoa
    Location
    • Region: Fayetteville

    Financial & listing details

    • Price per square foot: $152/sqft
    • Date on market: 4/26/2025
    • Cumulative days on market: 203 days
    • Listing terms: Cash,Conventional,FHA,New Loan,USDA Loan,VA Loan
    • Inclusions: None
    • Exclusions: None
    • Ownership: Less than a year

    Price history

    DateEventPrice
    12/15/2025Sold$399,900$152/sqft
    Source: LPRMLS #742627 Report a problem
    11/17/2025Pending sale$399,900$152/sqft
    Source: LPRMLS #742627 Report a problem
    6/10/2025Price change$399,900-2.4%$152/sqft
    Source: LPRMLS #742627 Report a problem
    4/26/2025Listed for sale$409,650$156/sqft
    Source: LPRMLS #742627 Report a problem

    Public tax history

    Tax history is unavailable.

    Neighborhood: 28312

    Nearby schools

    GreatSchools rating
    Schools provided by the listing agent
    • Middle: Mac Williams Middle School
    • High: Cape Fear Senior High

    Source: LPRMLS. This data may not be complete. We recommend contacting the local school district to confirm school assignments for this home.

    Get a cash offer in 3 minutes
    Find out how much your home could sell for in as little as 3 minutes with a no-obligation cash offer.
    Estimated market value
    $398,600
    Get a cash offer in 3 minutes
    Find out how much your home could sell for in as little as 3 minutes with a no-obligation cash offer.
    Estimated market value
    $398,600