Skip main navigation
Contingent
  • $275,000

    374 Woodlawn Reserve Rd, Akron, OH 44305

    3beds
    1,828sqft
    : 
    $1,961/mo
    Get pre-qualified
    Single Family Residence
    Built in 1976
    0.86 Acres Lot
    $-- Zestimate®
    $150/sqft
    $-- HOA

    What's special

    Partial chain fencingFenced gardenCrown moldingBreakfast barPrivate backyardCeiling fansBonus storage room
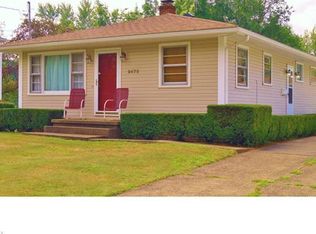
    Spacious ranch on a cul-de-sac lot offering 3 bedrooms, 3 full bathrooms, and a peaceful setting with trees and a creek. The wood front porch adds warmth and curb appeal, leading to a newer front door creating an inviting entry into the home. The living room features built-ins, crown molding, and a large window create a bright, comfortable first impression. From there, the layout opens into the kitchen, dining area, and family room for an easy everyday flow. The eat-in kitchen features stainless steel appliances, quartz countertops, breakfast bar, crown molding, and plenty of cabinet space. Just beyond, the family room offers a floor-to-ceiling brick gas fireplace and access to the spacious screened porch. With ceiling fans, electric, and pet screen material, the porch is a wonderful extension of the home overlooking the wooded lot. Down the hall are three main-level bedrooms with newer flooring and large closets, including a primary suite with private full bath featuring a newer vanity, new light fixture, and remodeled shower. The additional main bath includes a dual-sink vanity and new walk-in tile shower. The partially finished lower level adds two living spaces, including one with a brick gas fireplace and another with a dry bar, plus a full bath with tub/shower, laundry room with included washer and dryer, utility/storage area, sump pump, and bonus storage room. Outside, enjoy the private backyard, fenced garden, partial chain fencing, and attached 2-car garage with shelving. A rare combination of space, setting, updates, and outdoor charm, this Woodlawn Reserve ranch is one you’ll want to see in person!
    7 days
    |
    773
    |
    70
    |

    Likely to sell faster than

    Zillow last checked:

    Listing updated:

    Listed by:

    Jose Medina 330-595-9811 jose@josesellshomes.com,

    Keller Williams Legacy Group Realty

    Source: MLS Now,MLS#: 5233756MLS LogoOriginating MLS: Stark Trumbull Area REALTORS

      Facts & features

      Interior

      Bedrooms & bathrooms
      • Bedrooms: 3
      • Bathrooms: 3
      • Full bathrooms: 3
      • Main level bathrooms: 2
      • Main level bedrooms: 3
      Primary bedroom
      • Description: Flooring: Luxury Vinyl Tile
      • Level: First
      • Dimensions: 13 x 11
      Bedroom
      • Description: Flooring: Luxury Vinyl Tile
      • Level: First
      • Dimensions: 10 x 10
      Bedroom
      • Description: Flooring: Luxury Vinyl Tile
      • Level: First
      • Dimensions: 11 x 10
      Eat in kitchen
      • Description: Flooring: Luxury Vinyl Tile
      • Features: Breakfast Bar
      • Level: First
      • Dimensions: 18 x 12
      Family room
      • Description: Flooring: Luxury Vinyl Tile
      • Features: Fireplace
      • Level: First
      • Dimensions: 20 x 12
      Living room
      • Description: Flooring: Luxury Vinyl Tile
      • Features: Built-in Features
      • Level: First
      • Dimensions: 21 x 13
      Recreation
      • Description: Flooring: Carpet
      • Level: Lower
      • Dimensions: 16 x 15
      Sunroom
      • Description: Flooring: Wood
      • Level: First
      • Dimensions: 29 x 15
      Heating
      • Forced Air, Fireplace(s), Gas
      Cooling
      • Central Air
      Appliances
      • Laundry: In Basement
      Features
      • Breakfast Bar, Eat-in Kitchen
      • Basement: Full,Partially Finished,Bath/Stubbed
      • Number of fireplaces: 2
      • Fireplace features: Gas
      Interior area
      • Total structure area: 1,828
      • Total interior livable area: 1,828 sqft
      • Finished area above ground: 1,588
      • Finished area below ground: 240
      Video & virtual tour

      Property

      Parking
      • Total spaces: 2
      • Parking features: Attached, Garage
      • Attached garage spaces: 2
      Features
      • Levels: One
      • Stories: 1
      • Patio & porch: Covered, Deck
      Lot
      • Size: 0.86 Acres
      • Features: Cul-De-Sac
      Details
      • Parcel number: 6721922
      • Special conditions: Standard

      Construction

      Type & style
      • Home type: SingleFamily
      • Architectural style: Ranch
      • Property subtype: Single Family Residence
      Materials
      • Brick
      • Roof: Asphalt,Fiberglass
      Condition
      • Year built: 1976

      Utilities & green energy

      • Sewer: Public Sewer
      • Water: Public

      Community & HOA

      Community
      • Subdivision: Woodlawn Reserve Estates
      HOA
      • Has HOA: No
      Location
      • Region: Akron

      Financial & listing details

      • Price per square foot: $150/sqft
      • Tax assessed value: $226,670
      • Annual tax amount: $5,154
      • Date on market: 8/5/2026
      • Cumulative days on market: 7 days

        Estimated market value

        Not available

        Estimated sales range

        Not available

        Not available

        Price history

        DateEventPrice
        8/5/2026Listed for sale$275,000+205.6%$150/sqft
        Source: MLS Now #5233756 Report a problem
        11/29/2013Sold$90,000-2.7%$49/sqft
        Source: MLS Now #3454409 Report a problem
        10/26/2013Listed for sale$92,500$51/sqft
        Source: RE/MAX Trinity #3454409 Report a problem

        Public tax history

        YearProperty taxesTax assessment
        2025$5,155 +0.2%$79,330
        2024$5,147 +20.3%$79,330
        2023$4,279 +12.8%$79,330 +41.4%
        2022$3,792 -0.1%$56,102
        2021$3,796 $56,102
        2020-- $56,102 +62%
        2019$2,587 +1.3%$34,637 0%
        2018$2,553 -1.5%$34,640
        2017$2,593 $34,640
        2016$2,593 $34,640
        2015$2,593 +0.8%$34,640
        2014$2,572 -5%$34,640 -4.7%
        2013$2,706 +0.4%$36,340
        2012$2,696 +20.6%$36,340 +0%
        2011$2,237 -11.2%$36,331 -15.3%
        2010$2,517 $42,914
        2009-- $42,914
        2008$2,683 +4%$42,914 -4%
        2007$2,579 -2%$44,692
        2006$2,630 +18.7%$44,692
        2005$2,217 $44,692 +7.8%
        2004-- $41,465
        2003$2,078 -0.7%$41,465
        2002$2,093 -2.2%$41,465 +8%
        2001$2,140 +16.8%$38,381
        2000$1,833 $38,381
        Find assessor info on the county website

        Monthly payment

        Est. payment

        Payment breakdown

        Explore the cost of this home by adjusting the details. Changes won't be saved.
        All calculations are estimates and provided by Zillow, Inc. for informational purposes only. Actual amounts may vary.
        HOA fees may include property taxes on listings classified as Co-Ops. Contact the listing agent and/or owner for fee details.
        See how much you could borrow to make a competitive offer.

        Climate risks

        Neighborhood: Goodyear Heights

        Getting around

        41 / 100
        Car-Dependent
        23 / 100
        Minimal Transit
        19 / 100
        Somewhat Bikeable

        Nearby schools

        GreatSchools rating
        Schools provided by the listing agent
        • District: Akron CSD - 7701

        Source: MLS Now. This data may not be complete. We recommend contacting the local school district to confirm school assignments for this home.

        A local agent can set up tours, give advice and negotiate with sellers.

        Browse local experts

        Similar homes