3740 & 3742 Grecourt offers a rare opportunity in Carlsbad, located just moments from the beach, the Village, schools, and local amenities. This permitted rebuilt residence includes a JADU with a separate address (3742), private entrance, and kitchenette. The main home features 3 bedrooms and 3 bathrooms with an open-concept floor plan designed for functional living. The interior has been extensively renovated with updated finishes and fixtures throughout. The attached JADU includes 1 bedroom and 1 bathroom, offering flexibility for extended living, guests, or potential rental use (buyer to verify all rental regulations and permitted uses). The property has been rebuilt down to the studs with a fully permitted expanded floor plan. The home features an open layout with indoor-outdoor flow and updated systems and finishes throughout. Buyer to verify all information, including permits, square footage, and use, prior to close of escrow.
Sold for $1,995,000
Listed by: Compass • Katie Nelson • Contact: 760-696-0535
Bought with: PE Management Group Inc
$1,995,000
3740-3742 Grecourt Way, Carlsbad, CA 92008
4beds
2,144sqft
Single Family Residence
Built in 1966
7,600 Square Feet Lot
$1,995,300 Zestimate®
$931/sqft
$4,344 Estimated rent
Home value
$1,995,300
$1.86M - $2.15M
$4,344/mo
Zestimate® history
Owner options
List your home for rent
$4,344/mo
Rent Zestimate®
Find your next renter with Zillow Rental Manager. Plus, with online applications, you can quickly screen prospective tenants – for free.
$4,344/mo
Rent Zestimate®
Refinance and save
$12,562/mo
Est. payment
Refinancing to a lower rate could help reduce your monthly payments and save thousands over the life of the loan.
$12,562/mo
Est. payment
Explore your selling options
Work with a Zillow partner agent
Leverage their expertise and Zillow's premium Showcase listings to get your home seen by more buyers.
Get startedList with your own agent
Get your home in front of millions of buyers by listing it on Zillow.
Learn how to do itSell it yourself
Take full control of how buyers see your home on Zillow by listing For Sale by Owner (FSBO).
List your homeWhat's special
Private entranceOpen-concept floor plan
Zillow last checked:
Listing updated:
Listed by:
Katie Nelson DRE #02134845 760-696-0535,
Compass,
Courtney Roth DRE #02111532 650-773-0079,
Compass
Bought with:
Karen Richardson, DRE #01381027
PE Management Group Inc
Source: CRMLS,MLS#: NDP2603296 Originating MLS: California Regional MLS (North San Diego County & Pacific Southwest AORs)
Originating MLS: California Regional MLS (North San Diego County & Pacific Southwest AORs)Facts & features
Interior
Bedrooms & bathrooms
- Bedrooms: 4
- Bathrooms: 3
- Full bathrooms: 3
- Main level bathrooms: 3
- Main level bedrooms: 3
Rooms
- Room types: Bonus Room, Bedroom, Entry/Foyer, Family Room, Great Room, Kitchen, Living Room, Primary Bathroom, Primary Bedroom, Office, Other
Primary bedroom
- Features: Primary Suite
Primary bedroom
- Features: Main Level Primary
Bedroom
- Features: Bedroom on Main Level
Kitchen
- Features: Galley Kitchen
Cooling
- See Remarks, Wall/Window Unit(s)
Appliances
- Laundry: Washer Hookup, Gas Dryer Hookup, In Garage, Laundry Room, See Remarks
Features
- Built-in Features, All Bedrooms Down, Bedroom on Main Level, Galley Kitchen, Main Level Primary, Primary Suite, Walk-In Closet(s)
- Flooring: Stone, Wood
- Has fireplace: Yes
- Fireplace features: Electric, Gas, Living Room, See Remarks, Wood Burning
- Common walls with other units/homes: No Common Walls
Interior area
- Total interior livable area: 2,144 sqft
Property
Parking
- Total spaces: 4
- Parking features: Garage - Attached
- Attached garage spaces: 2
- Uncovered spaces: 2
Features
- Levels: One
- Stories: 1
- Entry location: front
- Pool features: None
- Has view: Yes
- View description: Neighborhood
Lot
- Size: 7,600 Square Feet
- Features: 0-1 Unit/Acre, Cul-De-Sac, Front Yard, Lawn, Landscaped, Street Level
Details
- Parcel number: 2052805300
- Zoning: R-1:Single Fam-Res
- Special conditions: Standard
Construction
Type & style
- Home type: SingleFamily
- Property subtype: Single Family Residence
Condition
- Building Permit,Updated/Remodeled
- New construction: Yes
- Year built: 1966
Utilities & green energy
- Sewer: Public Sewer
Community & HOA
Community
- Features: Curbs, Suburban, Sidewalks, Water Sports
Location
- Region: Carlsbad
Financial & listing details
- Price per square foot: $931/sqft
- Date on market: 4/8/2026
- Cumulative days on market: 27 days
- Listing terms: Conventional
- Exclusions: Home is staged, furniture does not convey
Price history
| Date | Event | Price |
|---|---|---|
| 7/10/2026 | Sold | $1,995,000$931/sqft |
Source:  CRMLS #NDP2603296 Report a problem CRMLS #NDP2603296 Report a problem | ||
Public tax history
Tax history is unavailable.
Neighborhood: Olde Carlsbad
Nearby homes
- $1,124,5004 bd2 ba1.3k sqft3740 Grecourt Way, Carlsbad, CA 92008Sold
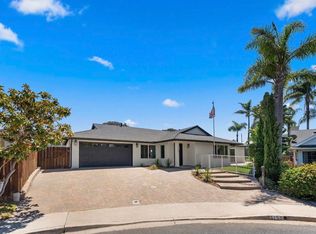
- $1,950,0004 bd3 ba2.2k sqft3750 Grecourt Way, Carlsbad, CA 92008Sold
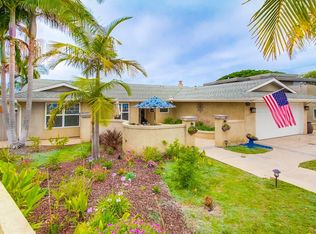
- $1,822,4006 bd3 ba2.5k sqft3751 Yvette Way, Carlsbad, CA 92008Off Market
- $1,715,3004 bd3 ba2k sqft3730 Grecourt Way, Carlsbad, CA 92008Off Market
- $1,720,2003 bd2 ba2.4k sqft3741 Yvette Way, Carlsbad, CA 92008Off Market
- $1,345,5003 bd2 ba1.3k sqft3770 Grecourt Way, Carlsbad, CA 92008Off Market
- $1,976,0004 bd2 ba1.9k sqft3761 Yvette Way, Carlsbad, CA 92008Off Market
- $1,392,6004 bd2 ba1.4k sqft3731 Yvette Way, Carlsbad, CA 92008Off Market
Nearby schools
GreatSchools rating
- 9/10Magnolia Elementary SchoolGrades: K-5Distance: 0.5 mi
- 6/10Valley Middle SchoolGrades: 6-8Distance: 0.3 mi
- 9/10Carlsbad High SchoolGrades: 9-12Distance: 0.5 mi
Schools provided by the listing agent
- Elementary: Magnolia
- Middle: Valley
- High: Carlsbad
Source: CRMLS. This data may not be complete. We recommend contacting the local school district to confirm school assignments for this home.
Get a cash offer in 3 minutes
Find out how much your home could sell for in as little as 3 minutes with a no-obligation cash offer.
Estimated market value
$1,995,300
Get a cash offer in 3 minutes
Find out how much your home could sell for in as little as 3 minutes with a no-obligation cash offer.
Estimated market value
$1,995,300
- California
- San Diego County
- Carlsbad
- 92008
- Olde Carlsbad
- 3740-3742 Grecourt Way
Nearby cities
Nearby neighborhoods
Nearby zip codes
Other Carlsbad Topics
