Stunning ground level end unit with a large outdoor oasis in the coveted Terraces. Walking distance to the ocean! Step inside to discover an inviting living space adorned with natural light that illuminates the open floor plan with beautiful natural hardwood floors and a custom fireplace that is the focal point. The grand living room opens to an impressive outdoor patio, where you can cherish your morning coffee or dine al fresco while taking in the beautiful landscape. The gourmet kitchen is gorgeous with custom cabinets, marble countertops, glass tile backsplash, recessed lighting, and travertine floors. All white appliances tie in perfectly. The breakfast nook is nicely set off the kitchen with a patio door that leads to the outdoor oasis. The two bedrooms are generously proportioned. The primary suite features an amazing remodeled en-suite bath with a custom vanity with marble tops, an oversized step-in shower, and a separate soaking tub. Plantation shutters in all rooms. It also has direct access to the large patio. 2-Car attached garage with cabinets for extra storage. Central A/C. The Terraces is a luxury 55+ Senior Community with plenty of amenities including a community pool, spa, Clubhouse, BBQ area, hiking trails, and monthly get-togethers. One resident must be 55 or older, although persons younger than 55 are allowed to purchase! This ideally located home is literally across the street from the wonderful Oasis Senior Center and moments from Corona del Mar Village with a variety of upscale shopping, dining, Farmers Market, Fashion Island, Pelican Hill Golf Course, and more. Come enjoy this amazing Condo in the heart of Corona Del Mar and feel that ocean breeze! You will fall in love and never want to leave!
Sold for $1,896,500
Listed by: RE/MAX Select One • Lance Barker • Contact: 714-846-3800
Bought with: Compass
$1,896,500
3740 5th Ave #99, Corona Del Mar, CA 92625
2beds
1,425sqft
Condominium
Built in 1986
-- sqft lot
$2,177,300 Zestimate®
$1,331/sqft
$6,751 Estimated rent
Home value
$2,177,300
$2.02M - $2.37M
$6,751/mo
Zestimate® history
Owner options
List your home for rent
$6,751/mo
Rent Zestimate®
Find your next renter with Zillow Rental Manager. Plus, with online applications, you can quickly screen prospective tenants – for free.
$6,751/mo
Rent Zestimate®
Refinance and save
$12,526/mo
Est. payment
Refinancing to a lower rate could help reduce your monthly payments and save thousands over the life of the loan.
$12,526/mo
Est. payment
Explore your selling options
Work with a Zillow partner agent
Leverage their expertise and Zillow's premium Showcase listings to get your home seen by more buyers.
Get startedList with your own agent
Get your home in front of millions of buyers by listing it on Zillow.
Learn how to do itSell it yourself
Take full control of how buyers see your home on Zillow by listing For Sale by Owner (FSBO).
List your homeWhat's special
Custom fireplaceUpscale shoppingFashion islandCommunity poolNatural lightSeparate soaking tubMarble tops
Zillow last checked:
Listing updated:
Listed by:
Lance Barker DRE #01290308 714-932-2411,
RE/MAX Select One
Bought with:
Annie Clougherty, DRE #01716801
Compass
Source: CRMLS,MLS#: OC24046016 Originating MLS: California Regional MLS
Originating MLS: California Regional MLSFacts & features
Interior
Bedrooms & bathrooms
- Bedrooms: 2
- Bathrooms: 2
- Full bathrooms: 2
- Main level bathrooms: 2
- Main level bedrooms: 2
Rooms
- Room types: Bedroom, Family Room, Laundry, Living Room, Primary Bathroom, Primary Bedroom, Other, Dining Room
Primary bedroom
- Features: Main Level Primary
Primary bedroom
- Features: Primary Suite
Bedroom
- Features: All Bedrooms Down
Bedroom
- Features: Bedroom on Main Level
Bathroom
- Features: Bathroom Exhaust Fan, Bathtub, Stone Counters, Remodeled, Separate Shower, Tub Shower, Vanity, Walk-In Shower
Kitchen
- Features: Pots & Pan Drawers, Remodeled, Updated Kitchen
Other
- Features: Walk-In Closet(s)
Heating
- Forced Air
Cooling
- Central Air
Appliances
- Included: Dishwasher, Gas Cooktop, Gas Oven, Gas Range
- Laundry: Laundry Room
Features
- Breakfast Area, Separate/Formal Dining Room, High Ceilings, Open Floorplan, Stone Counters, All Bedrooms Down, Bedroom on Main Level, Main Level Primary, Primary Suite, Walk-In Closet(s)
- Flooring: Wood
- Doors: Sliding Doors
- Windows: Double Pane Windows
- Has fireplace: Yes
- Fireplace features: Living Room
- Common walls with other units/homes: 1 Common Wall
Interior area
- Total interior livable area: 1,425 sqft
Property
Parking
- Total spaces: 2
- Parking features: Door-Multi, Garage
- Attached garage spaces: 2
Accessibility
- Accessibility features: No Stairs, Parking, Accessible Entrance
Features
- Levels: One
- Stories: 1
- Entry location: 1
- Patio & porch: Concrete, Open, Patio, Stone
- Pool features: Association
- Has spa: Yes
- Spa features: Association
- Has view: Yes
- View description: None
Lot
- Features: 0-1 Unit/Acre
Details
- Parcel number: 93461168
- Special conditions: Standard
Construction
Type & style
- Home type: Condo
- Property subtype: Condominium
- Attached to another structure: Yes
Condition
- Updated/Remodeled,Turnkey
- New construction: No
- Year built: 1986
Utilities & green energy
- Sewer: Public Sewer
- Water: Public
Community & HOA
Community
- Features: Biking, Curbs, Hiking, Park, Street Lights, Sidewalks
- Security: Carbon Monoxide Detector(s), Smoke Detector(s)
- Senior community: Yes
- Subdivision: Terraces (Tcdm)
HOA
- Has HOA: Yes
- Amenities included: Clubhouse, Game Room, Outdoor Cooking Area, Barbecue, Pool, Spa/Hot Tub
- HOA fee: $648 monthly
- HOA name: Terraces
- HOA phone: 714-779-1300
Location
- Region: Corona Del Mar
Financial & listing details
- Price per square foot: $1,331/sqft
- Tax assessed value: $1,934,430
- Annual tax amount: $20,668
- Date on market: 3/7/2024
- Cumulative days on market: 6 days
- Listing terms: Cash,Cash to New Loan
Price history
| Date | Event | Price |
|---|---|---|
| 4/12/2024 | Sold | $1,896,500+5.4%$1,331/sqft |
Source:  CRMLS #OC24046016 Report a problem CRMLS #OC24046016 Report a problem | ||
| 3/19/2024 | Pending sale | $1,800,000$1,263/sqft |
Source: CRMLS #OC24046016 Report a problem | ||
| 3/7/2024 | Listed for sale | $1,800,000+131.4%$1,263/sqft |
Source: CRMLS #OC24046016 Report a problem | ||
| 2/1/2005 | Sold | $778,000$546/sqft |
Source: Public Record Report a problem | ||
Public tax history
| Year | Property taxes | Tax assessment |
|---|---|---|
| 2025 | $20,668 +80.5% | $1,934,430 +84.9% |
| 2024 | $11,448 +3.6% | $1,045,935 +2% |
| 2023 | $11,052 +1.7% | $1,025,427 +2% |
| 2022 | $10,864 +2% | $1,005,321 +2% |
| 2021 | $10,656 +1% | $985,609 +1% |
| 2020 | $10,553 | $975,503 +2% |
| 2019 | $10,553 +2.1% | $956,376 +2% |
| 2018 | $10,337 +3.9% | $937,624 +2% |
| 2017 | $9,952 | $919,240 +2% |
| 2016 | $9,952 +2.3% | $901,216 +1.5% |
| 2015 | $9,729 +3.4% | $887,679 +2% |
| 2014 | $9,407 | $870,291 +11.1% |
| 2013 | -- | $783,000 |
| 2012 | -- | $783,000 |
| 2011 | -- | $783,000 -3.3% |
| 2010 | -- | $809,431 +107.5% |
| 2001 | $3,979 +2.6% | $390,033 +2% |
| 2000 | $3,877 | $382,386 |
Find assessor info on the county website
Neighborhood: Corona del Mar
Nearby homes
- $3,849,9003 bd4 ba2.2k sqft3731 5th Ave, Corona Del Mar, CA 92625Sold

- $4,145,3003 bd3 ba2.7k sqft721 Poppy Ave, Corona Del Mar, CA 92625Off Market
- $3,186,1003 bd4 ba1.7k sqft720 Poinsettia Ave, Corona Del Mar, CA 92625Off Market
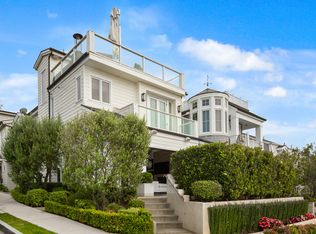
- $2,767,6003 bd2 ba1.4k sqft720 1/2 Poinsettia Ave, Corona Del Mar, CA 92625Off Market
- $2,550,0002 bd3 ba1.3k sqft718 1/2 Poinsettia Ave, Corona Del Mar, CA 92625Sold
- $2,360,6003 bd2 ba1.2k sqft617 .5 Poppy Ave, Corona Del Mar, CA 92625Off Market
- $2,164,0002 bd2 ba1.4k sqft3700 5th Ave, Corona Del Mar, CA 92625Off Market
- $5,468,4003 bd3 ba3.5k sqft717 Poppy Ave, Corona Del Mar, CA 92625Off Market
Nearby schools
GreatSchools rating
- 10/10Harbor View Elementary SchoolGrades: K-6Distance: 0.5 mi
- 8/10Corona Del Mar High SchoolGrades: 7-12Distance: 2.7 mi
Schools provided by the listing agent
- Elementary: Harbor View
- High: Corona Del Mar
Source: CRMLS. This data may not be complete. We recommend contacting the local school district to confirm school assignments for this home.
Get a cash offer in 3 minutes
Find out how much your home could sell for in as little as 3 minutes with a no-obligation cash offer.
Estimated market value
$2,177,300
Get a cash offer in 3 minutes
Find out how much your home could sell for in as little as 3 minutes with a no-obligation cash offer.
Estimated market value
$2,177,300
- California
- Orange County
- Newport Beach
- 92625
- Corona del Mar
- 3740 5th Ave Unit 99
Nearby cities
Nearby neighborhoods
Nearby zip codes
Other Newport Beach Topics
