Set in the sought-after Falling Creek neighborhood, this beautifully maintained residence offers an exceptional blend of comfort, style, and outdoor living—perfectly designed for enjoying long summer days and effortless entertaining.
Step outside and discover a private backyard retreat featuring expansive multi-level decking, a screened porch ideal for relaxing evenings, and a stunning inground heated fiberglass salt water pool that invites you to unwind in every season. Whether hosting gatherings or enjoying quiet mornings, this outdoor space delivers a true resort-style experience at home.
Inside, the main level showcases a thoughtful and inviting layout, including a spacious family room, a formal dining room for special occasions, and a beautifully remodeled kitchen complete with a large island and generous gathering area—the heart of the home. A versatile flex room on the main level offers additional functionality and has been used as a guest bedroom, complemented by a convenient changing area for poolside visitors.
Upstairs, the primary suite provides a serene escape, highlighted by a remodeled bath with modern finishes. Three additional bedrooms and a full bath complete the upper level, offering ample space for family and guests.
Lovingly cared for and meticulously maintained, this home reflects pride of ownership throughout. With its desirable location, flexible living spaces, and exceptional outdoor amenities, this is a rare opportunity to enjoy refined living in a convenient location
Closed
$480,000
3740 6th St NE, Hickory, NC 28601
4beds
2,526sqft
Single Family Residence
Built in 1971
0.52 Acres Lot
$482,200 Zestimate®
$190/sqft
$2,505 Estimated rent
Home value
$482,200
$434,000 - $535,000
$2,505/mo
Zestimate® history
Owner options
List your home for rent
$2,505/mo
Rent Zestimate®
Find your next renter with Zillow Rental Manager. Plus, with online applications, you can quickly screen prospective tenants – for free.
$2,505/mo
Rent Zestimate®
Refinance and save
$3,010/mo
Est. payment
Refinancing to a lower rate could help reduce your monthly payments and save thousands over the life of the loan.
$3,010/mo
Est. payment
Explore your selling options
Work with a Zillow partner agent
Leverage their expertise and Zillow's premium Showcase listings to get your home seen by more buyers.
Get startedList with your own agent
Get your home in front of millions of buyers by listing it on Zillow.
Learn how to do itSell it yourself
Take full control of how buyers see your home on Zillow by listing For Sale by Owner (FSBO).
List your homeWhat's special
Zillow last checked:
Listing updated:
Listed by:
Kim Turner soldbykimturner@gmail.com,
The Joan Killian Everett Company, LLC
Bought with:
Michelle Impagliazzo
The Joan Killian Everett Company, LLC
Source: Canopy MLS as distributed by MLS GRID,MLS#: 4370130
Facts & features
Interior
Bedrooms & bathrooms
- Bedrooms: 4
- Bathrooms: 3
- Full bathrooms: 2
- 1/2 bathrooms: 1
Primary bedroom
- Level: Upper
Bedroom s
- Level: Upper
Bedroom s
- Level: Upper
Bedroom s
- Level: Upper
Bathroom half
- Level: Main
Bathroom full
- Level: Upper
Bathroom full
- Level: Upper
Dining room
- Level: Main
Family room
- Level: Main
Flex space
- Level: Main
Kitchen
- Level: Main
Laundry
- Level: Main
Other
- Level: Main
Workshop
- Level: Basement
Heating
- Heat Pump, Natural Gas
Cooling
- Central Air, Heat Pump
Appliances
- Included: Dishwasher, Disposal, Electric Cooktop, Microwave, Refrigerator
- Laundry: Mud Room
Features
- Flooring: Laminate, Tile
- Basement: Basement Garage Door,Basement Shop,Exterior Entry,Full,Interior Entry,Storage Space,Unfinished,Walk-Out Access
- Fireplace features: Family Room, Gas
Interior area
- Total structure area: 2,526
- Total interior livable area: 2,526 sqft
- Finished area above ground: 2,526
- Finished area below ground: 0
Property
Parking
- Total spaces: 2
- Parking features: Attached Garage, Garage Faces Front, Garage on Main Level
- Attached garage spaces: 2
Features
- Levels: Two
- Stories: 2
- Pool features: Fenced, Heated, In Ground
- Fencing: Back Yard,Partial
Lot
- Size: 0.52 Acres
- Features: Level
Details
- Additional structures: Outbuilding
- Parcel number: 371410373258
- Zoning: R 2
- Special conditions: Standard
Construction
Type & style
- Home type: SingleFamily
- Architectural style: Other
- Property subtype: Single Family Residence
Materials
- Brick Full, Hardboard Siding, Vinyl, Wood
Condition
- New construction: No
- Year built: 1971
Utilities & green energy
- Sewer: Public Sewer
- Water: City
- Utilities for property: Cable Available
Community & HOA
Community
- Subdivision: Falling Creek
Location
- Region: Hickory
Financial & listing details
- Price per square foot: $190/sqft
- Tax assessed value: $327,100
- Annual tax amount: $2,808
- Date on market: 5/2/2026
- Cumulative days on market: 3 days
- Listing terms: Cash,Conventional,FHA,VA Loan
- Road surface type: Concrete, Paved
Price history
| Date | Event | Price |
|---|---|---|
| 6/9/2026 | Sold | $480,000+0.2%$190/sqft |
Source:  Canopy MLS as distributed by MLS GRID #4370130 Report a problem Canopy MLS as distributed by MLS GRID #4370130 Report a problem | ||
| 5/2/2026 | Listed for sale | $479,000$190/sqft |
Source: Canopy MLS as distributed by MLS GRID #4370130 Report a problem | ||
Public tax history
| Year | Property taxes | Tax assessment |
|---|---|---|
| 2025 | $2,808 +0.6% | $327,100 |
| 2024 | $2,792 | $327,100 |
| 2023 | $2,792 +2.1% | $327,100 +43.9% |
| 2022 | $2,733 | $227,300 |
| 2021 | $2,733 +3.4% | $227,300 |
| 2020 | $2,642 | $227,300 |
| 2019 | $2,642 +18.7% | $227,300 +16.6% |
| 2018 | $2,226 | $195,000 |
| 2017 | $2,226 +12% | -- |
| 2016 | $1,988 | -- |
| 2015 | $1,988 | $195,030 +1.1% |
| 2014 | $1,988 | $193,000 |
| 2013 | $1,988 | -- |
| 2012 | $1,988 | -- |
| 2011 | $1,988 -6.5% | -- |
| 2010 | $2,126 | -- |
| 2009 | $2,126 | -- |
| 2008 | $2,126 | -- |
| 2007 | $2,126 +9.5% | -- |
| 2006 | $1,941 | -- |
| 2005 | -- | -- |
| 2004 | -- | -- |
| 2003 | -- | -- |
| 2002 | -- | -- |
| 2001 | -- | -- |
| 2000 | -- | -- |
Find assessor info on the county website
Neighborhood: 28601
Nearby homes
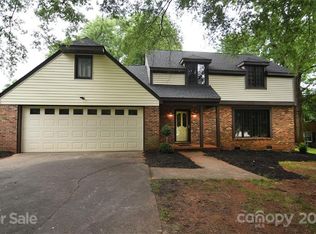
- $334,4004 bd3 ba2.2k sqft3720 6th St NE, Hickory, NC 28601Off Market
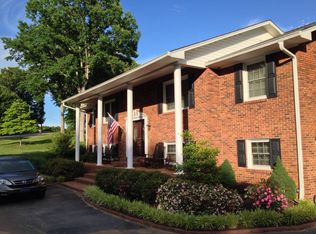
- $434,0004 bd4 ba2.5k sqft3750 6th St NE, Hickory, NC 28601Off Market
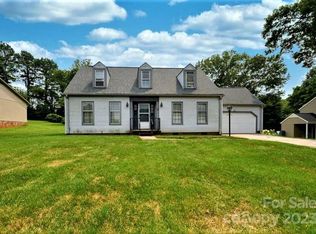
- $334,7004 bd3 ba1.9k sqft640 38th Ave NE, Hickory, NC 28601Off Market
- $370,8004 bd3 ba2.4k sqft3706 6th St NE, Hickory, NC 28601Off Market
- $309,6003 bd2 ba1.6k sqft619 37th Ave NE, Hickory, NC 28601Off Market
- $407,9003 bd3 ba3k sqft620 38th Ave NE, Hickory, NC 28601Off Market
- $435,2003 bd3 ba3.6k sqft3739 6th St NE, Hickory, NC 28601Off Market
- $463,5004 bd3 ba3.1k sqft630 38th Ave NE, Hickory, NC 28601Off Market
Nearby schools
GreatSchools rating
- 7/10Clyde Campbell Elementary SchoolGrades: PK-6Distance: 1.6 mi
- 4/10Harry M Arndt MiddleGrades: 7-8Distance: 2.8 mi
- 7/10Saint Stephens HighGrades: PK,9-12Distance: 2.7 mi
Schools provided by the listing agent
- Elementary: Clyde Campbell
- Middle: Arndt
- High: St. Stephens
Source: Canopy MLS as distributed by MLS GRID. This data may not be complete. We recommend contacting the local school district to confirm school assignments for this home.
Get a cash offer in 3 minutes
Find out how much your home could sell for in as little as 3 minutes with a no-obligation cash offer.
Estimated market value
$482,200
Get a cash offer in 3 minutes
Find out how much your home could sell for in as little as 3 minutes with a no-obligation cash offer.
Estimated market value
$482,200
- North Carolina
- Catawba County
- Hickory
- 28601
- 3740 6th St NE
