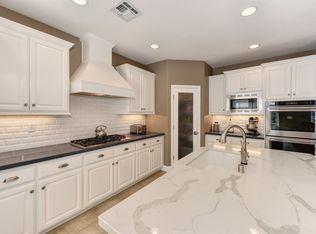
Welcome to this immaculate home in the prestigious gated community of Whitney Oaks, surrounded by majestic oaks and Rocklin's scenic hillsides. Flooded with natural light, this 5-bedroom, 4-bathroom residence offers 3,363 sq. ft. of elegant living space. The downstairs office easily doubles as a bedroom and is conveniently located near a full bath. The gourmet kitchen features granite counters, a gas cooktop, double ovens, and an oversized pantry. The classic floor plan seamlessly connects the kitchen to the dining and living areas and flows into an oversized family room with large windows. The dining nook has sliding doors that open to a beautifully landscaped backyard with a covered patio, perfect for entertaining. Upstairs, the luxurious primary suite boasts dual walk-in closets with custom built-ins and a spa-like bath with dual vanities, a soaking tub, and a walk-in shower. Three additional spacious bedrooms include an en suite with oversized closets. Upgrades include owned solar, newer HVAC/furnace, moisture-protection laminate flooring, newer carpeting, neutral paint, and a built-in workstation in the three-car garage. Just steps from Whitney Oaks Golf Club, dining, two community pools, a gym, miles of walking trails and is in the heart of top-rated Placer County Schools.
Closed
$900,000
3740 Black Oak Dr, Rocklin, CA 95765
5beds
3,363sqft
Single Family Residence
Built in 2004
8,537 Square Feet Lot
$909,600 Zestimate®
$268/sqft
$4,248 Estimated rent
Home value
$909,600
$837,000 - $991,000
$4,248/mo
Zestimate® history
Owner options
List your home for rent
$4,248/mo
Rent Zestimate®
Find your next renter with Zillow Rental Manager. Plus, with online applications, you can quickly screen prospective tenants – for free.
$4,248/mo
Rent Zestimate®
Refinance and save
$5,818/mo
Est. payment
Refinancing to a lower rate could help reduce your monthly payments and save thousands over the life of the loan.
$5,818/mo
Est. payment
Explore your selling options
Work with a Zillow partner agent
Leverage their expertise and Zillow's premium Showcase listings to get your home seen by more buyers.
Get startedList with your own agent
Get your home in front of millions of buyers by listing it on Zillow.
Learn how to do itSell it yourself
Take full control of how buyers see your home on Zillow by listing For Sale by Owner (FSBO).
List your homeWhat's special
Beautifully landscaped backyardGourmet kitchenSurrounded by majestic oaksScenic hillsidesNeutral paintSpa-like bathFlooded with natural light
Zillow last checked:
Listing updated:
Listed by:
Valerie Benny DRE #01333598 916-718-5122,
Maloof Properties
Bought with:
Natalie Banning, DRE #01723348
HomeSmart ICARE Realty
Source: MetroList Services of CA,MLS#: 225037807Originating MLS: MetroList Services, Inc.
Facts & features
Interior
Bedrooms & bathrooms
- Bedrooms: 5
- Bathrooms: 4
- Full bathrooms: 4
Rooms
- Room types: Master Bathroom, Master Bedroom, Office, Dining Room, Possible Guest, Family Room, Storage, Kitchen, Laundry, Living Room
Primary bedroom
- Features: Closet, Walk-In Closet, Walk-In Closet(s)
Primary bathroom
- Features: Shower Stall(s), Double Vanity, Soaking Tub, Tile
Dining room
- Features: Formal Room, Bar, Formal Area
Kitchen
- Features: Breakfast Area, Pantry Closet, Granite Counters, Island w/Sink, Kitchen/Family Combo
Heating
- Central, Fireplace(s), Solar, Gas
Cooling
- Ceiling Fan(s), Central Air, Whole House Fan, Zoned
Appliances
- Included: Built-In Electric Oven, Built-In Gas Range, Gas Water Heater, Range Hood, Ice Maker, Dishwasher, Disposal, Microwave, Double Oven, Plumbed For Ice Maker
- Laundry: Laundry Room, Cabinets, Gas Dryer Hookup, Ground Floor, Inside Room
Features
- Flooring: Carpet, Simulated Wood, Laminate, Tile
- Number of fireplaces: 1
- Fireplace features: Family Room
Interior area
- Total interior livable area: 3,363 sqft
Property
Parking
- Total spaces: 3
- Parking features: Covered, Enclosed, Garage Door Opener, Garage Faces Front, Interior Access
- Garage spaces: 3
Features
- Stories: 2
- Has private pool: Yes
- Pool features: Membership Fee, In Ground, Community, Gunite, Lap, See Remarks, Other
- Fencing: Back Yard,Fenced,Wood
Lot
- Size: 8,537 Square Feet
- Features: Auto Sprinkler F&R, Close to Clubhouse, Curb(s), Curb(s)/Gutter(s), Landscape Front
Details
- Additional structures: Pool House
- Parcel number: 377150002000
- Zoning description: Res.
- Special conditions: Standard
- Other equipment: Audio/Video Prewired
Construction
Type & style
- Home type: SingleFamily
- Architectural style: Mediterranean,Contemporary
- Property subtype: Single Family Residence
Materials
- Stucco, Frame, Wood
- Foundation: Concrete, Slab
- Roof: Tile
Condition
- Year built: 2004
Details
- Builder name: Centex
Utilities & green energy
- Sewer: In & Connected, Public Sewer
- Water: Water District, Public
- Utilities for property: Cable Available, Public, Electric, Underground Utilities, Internet Available, Natural Gas Available, Natural Gas Connected, See Remarks
Community & HOA
Community
- Features: Gated
HOA
- Has HOA: Yes
- Amenities included: Barbecue, Pool, Clubhouse, Fitness Center, Golf Course
- Services included: Pool
- HOA fee: $112 monthly
Location
- Region: Rocklin
Financial & listing details
- Price per square foot: $268/sqft
- Tax assessed value: $918,000
- Date on market: 4/4/2025
- Road surface type: Asphalt, Paved
Price history
| Date | Event | Price |
|---|---|---|
| 6/30/2025 | Sold | $900,000+0.1%$268/sqft |
Source: MetroList Services of CA #225037807 Report a problem | ||
| 6/17/2025 | Pending sale | $899,000$267/sqft |
Source: MetroList Services of CA #225037807 Report a problem | ||
| 6/3/2025 | Price change | $899,000-7.2%$267/sqft |
Source: MetroList Services of CA #225037807 Report a problem | ||
| 5/20/2025 | Price change | $969,000-3.1%$288/sqft |
Source: MetroList Services of CA #225037807 Report a problem | ||
| 5/16/2025 | Price change | $999,999-3.8%$297/sqft |
Source: MetroList Services of CA #225037807 Report a problem | ||
| 5/12/2025 | Price change | $1,039,999-1.9%$309/sqft |
Source: MetroList Services of CA #225037807 Report a problem | ||
| 5/4/2025 | Price change | $1,059,999-1.4%$315/sqft |
Source: MetroList Services of CA #225037807 Report a problem | ||
| 4/14/2025 | Listed for sale | $1,075,000+123%$320/sqft |
Source: MetroList Services of CA #225037807 Report a problem | ||
| 10/28/2011 | Sold | $482,000-8.9%$143/sqft |
Source: MetroList Services of CA #11066404 Report a problem | ||
| 9/14/2011 | Listed for sale | $529,000$157/sqft |
Source: Coldwell Banker Residential Brokerage - Roseville-Granite Bay #11066404 Report a problem | ||
| 8/7/2011 | Listing removed | $529,000$157/sqft |
Source: Coldwell Banker Residential Brokerage - Roseville-Granite Bay #10068043 Report a problem | ||
| 7/16/2011 | Price change | $529,000-2.9%$157/sqft |
Source: Coldwell Banker Residential Brokerage - Roseville-Granite Bay #10068043 Report a problem | ||
| 8/29/2010 | Listed for sale | $545,000-9.9%$162/sqft |
Source: RE/MAX GOLD #10068043 Report a problem | ||
| 10/24/2008 | Sold | $605,000+0.9%$180/sqft |
Source: Public Record Report a problem | ||
| 7/12/2008 | Listing removed | $599,900$178/sqft |
Source: Prudential CA/TX/NV Realty #80059645 Report a problem | ||
| 6/14/2008 | Listed for sale | $599,900-22.6%$178/sqft |
Source: Prudential CA/TX/NV Realty #80059645 Report a problem | ||
| 7/31/2006 | Sold | $775,000+43.1%$230/sqft |
Source: MetroList Services of CA #60068366 Report a problem | ||
| 6/17/2004 | Sold | $541,500$161/sqft |
Source: Public Record Report a problem | ||
Public tax history
| Year | Property taxes | Tax assessment |
|---|---|---|
| 2026 | -- | $918,000 +51.6% |
| 2025 | $8,983 +2.1% | $605,406 +2% |
| 2024 | $8,801 +1.4% | $593,536 +2% |
| 2023 | $8,680 +2.7% | $581,899 +2% |
| 2022 | $8,447 +1.7% | $570,490 +2% |
| 2021 | $8,305 +0.9% | $559,305 +1% |
| 2020 | $8,232 | $553,571 +2% |
| 2019 | $8,232 +4.9% | $542,718 +2% |
| 2018 | $7,847 +0.6% | $532,077 +2% |
| 2017 | $7,798 +2.8% | $521,645 +2% |
| 2016 | $7,587 +1.7% | $511,418 +1.5% |
| 2015 | $7,459 +2.1% | $503,737 +2% |
| 2014 | $7,303 | $493,871 +0.5% |
| 2013 | -- | $491,640 +2% |
| 2012 | -- | $482,000 +8.6% |
| 2011 | -- | $444,000 -12.7% |
| 2010 | -- | $508,790 -0.2% |
| 2009 | -- | $510,000 -8.1% |
| 2008 | -- | $554,894 -18.6% |
| 2007 | -- | $682,000 +21.2% |
| 2006 | -- | $562,930 +2% |
| 2005 | -- | $551,893 +452.1% |
| 2004 | -- | $99,956 +1.9% |
| 2003 | -- | $98,125 |
Find assessor info on the county website
Neighborhood: 95765
Nearby homes
- $864,3004 bd2 ba3k sqft3720 Black Oak Dr, Rocklin, CA 95765Off Market
- $1,234,4005 bd5 ba4.2k sqft3760 Black Oak Dr, Rocklin, CA 95765Off Market

- $998,5004 bd3 ba3k sqft3807 Sylvan Dr, Rocklin, CA 95765Off Market
- $939,3005 bd4 ba3.3k sqft3809 Sylvan Dr, Rocklin, CA 95765Off Market
- $960,9005 bd4 ba3.3k sqft3805 Sylvan Dr, Rocklin, CA 95765Off Market
- $1,080,0004 bd4 ba3.4k sqft3741 Black Oak Dr, Rocklin, CA 95765Sold
- $944,5004 bd3 ba3k sqft3811 Sylvan Dr, Rocklin, CA 95765Off Market
- $1,004,5004 bd3 ba3.2k sqft3761 Black Oak Dr, Rocklin, CA 95765Off Market
Nearby schools
GreatSchools rating
- 10/10Valley View Elementary SchoolGrades: K-6Distance: 1.2 mi
- 7/10Granite Oaks Middle SchoolGrades: 7-8Distance: 0.8 mi
- 9/10Rocklin High SchoolGrades: 9-12Distance: 1.3 mi
Get a cash offer in 3 minutes
Find out how much your home could sell for in as little as 3 minutes with a no-obligation cash offer.
Estimated market value
$909,600
Get a cash offer in 3 minutes
Find out how much your home could sell for in as little as 3 minutes with a no-obligation cash offer.
Estimated market value
$909,600
- California
- Placer County
- Rocklin
- 95765
- 3740 Black Oak Dr
Nearby cities
Nearby zip codes
Other Rocklin Topics
