Location! Location! The Love Meter Just Hit 1000%!
Luxury Single-Story Home in Windsong Ranch! Experience the pinnacle of sophisticated living in this custom Shaddock-built masterpiece. Situated on an expansive 70-foot-wide cul-de-sac lot in the prestigious Lakeside section of Windsong Ranch, this property offers unparalleled access to resort-style amenities and is part of a golf cart community.
This meticulously designed 4-bedroom, 3-bathroom home features a seamless open layout enhanced by designer upgrades and soaring ceilings. The heart of the home is a chef’s dream, showcasing premium finishes, a spacious great room, and a massive island measuring over 11 feet.
The front bedroom is the only room with carpet, and new carpet was installed just this week. Additional highlights include a versatile office or flex space, and a custom 3-car wide garage with 8-foot doors and 10-foot ceilings—perfect for oversized vehicles and a golf cart. This garage size is hard to find and a major feature!
Step into your private oasis featuring a custom pool and spa built in 2023. The backyard is designed for low-maintenance luxury with professional turf and rock landscaping, offering the ultimate setting for relaxation or grand-scale entertaining.
Located within easy walking distance of the world-class Crystal Lagoon, this home offers a lifestyle of luxury and convenience. Enjoy walking trails, tennis courts, pickleball, basketball, a gym, catch-and-release ponds, and so much more.
This is the home you have been dreaming of! You are going to fall in love with this gem of a home, priced to sell! Ask about the preferred lender incentive offering a 1% lender credit or a 1% 0-1 buy down.
Sold
Price Unknown
3740 Brazoria Dr, Carrollton, TX 75078
4beds
2,565sqft
Single Family Residence
Built in 2021
10,018 Square Feet Lot
$852,900 Zestimate®
$--/sqft
$4,614 Estimated rent
Home value
$852,900
$810,000 - $904,000
$4,614/mo
Zestimate® history
Owner options
List your home for rent
$4,614/mo
Rent Zestimate®
Find your next renter with Zillow Rental Manager. Plus, with online applications, you can quickly screen prospective tenants – for free.
$4,614/mo
Rent Zestimate®
Refinance and save
$630/mo
Est. payment
Refinancing to a lower rate could help reduce your monthly payments and save thousands over the life of the loan.
$630/mo
Est. payment
Explore your selling options
Work with a Zillow partner agent
Leverage their expertise and Zillow's premium Showcase listings to get your home seen by more buyers.
Get startedList with your own agent
Get your home in front of millions of buyers by listing it on Zillow.
Learn how to do itSell it yourself
Take full control of how buyers see your home on Zillow by listing For Sale by Owner (FSBO).
List your homeWhat's special
Premium finishesDesigner upgradesSpacious great roomSoaring ceilingsSeamless open layout
Zillow last checked:
Listing updated:
Listed by:
Amanda Williamson 0694563 972-546-4304,
Coldwell Banker Apex, REALTORS 972-776-6200
Bought with:
Allison Coya, 0797383
Douglas Elliman Real Estate
Source: NTREIS,MLS#: 21267017
Facts & features
Interior
Bedrooms & bathrooms
- Bedrooms: 4
- Bathrooms: 3
- Full bathrooms: 3
Primary bedroom
- Features: Double Vanity, En Suite Bathroom, Garden Tub/Roman Tub, Separate Shower, Walk-In Closet(s)
- Level: First
- Dimensions: 13 x 17
Bedroom
- Features: Walk-In Closet(s)
- Level: First
- Dimensions: 12 x 11
Bedroom
- Level: First
- Dimensions: 12 x 13
Bedroom
- Level: First
- Dimensions: 12 x 11
Dining room
- Level: First
- Dimensions: 13 x 12
Game room
- Level: First
- Dimensions: 13 x 12
Kitchen
- Features: Built-in Features, Kitchen Island, Walk-In Pantry
- Level: First
- Dimensions: 14 x 22
Laundry
- Features: Built-in Features
- Level: First
- Dimensions: 7 x 10
Living room
- Level: First
- Dimensions: 18 x 19
Heating
- Central, Natural Gas
Cooling
- Central Air
Appliances
- Included: Double Oven, Dishwasher, Disposal, Gas Range, Microwave
- Laundry: Electric Dryer Hookup, Laundry in Utility Room
Features
- Decorative/Designer Lighting Fixtures, Double Vanity, Kitchen Island, Open Floorplan, Pantry, Walk-In Closet(s)
- Has basement: No
- Number of fireplaces: 1
- Fireplace features: Living Room
Interior area
- Total interior livable area: 2,565 sqft
Property
Parking
- Total spaces: 3
- Parking features: Door-Single, Epoxy Flooring, Garage, Garage Door Opener, Oversized
- Attached garage spaces: 3
Features
- Levels: One
- Stories: 1
- Patio & porch: Covered
- Pool features: Heated, In Ground, Outdoor Pool, Pool, Community
- Fencing: Wood
Lot
- Size: 10,018 Square Feet
- Dimensions: 70 x 30
Details
- Parcel number: R741828
Construction
Type & style
- Home type: SingleFamily
- Architectural style: Traditional,Detached
- Property subtype: Single Family Residence
Materials
- Foundation: Slab
- Roof: Composition,Shingle
Condition
- Year built: 2021
Utilities & green energy
- Sewer: Public Sewer
- Water: Public
- Utilities for property: Sewer Available, Water Available
Community & HOA
Community
- Features: Clubhouse, Fitness Center, Fishing, Playground, Park, Pickleball, Pool, Tennis Court(s), Trails/Paths, Community Mailbox, Curbs
- Subdivision: Windsong Ranch Ph 4c
HOA
- Has HOA: Yes
- Services included: All Facilities, Maintenance Grounds
- HOA fee: $630 quarterly
- HOA name: Ccmc
- HOA phone: 972-347-9270
Location
- Region: Carrollton
Financial & listing details
- Tax assessed value: $838,023
- Annual tax amount: $15,965
- Date on market: 5/14/2026
- Cumulative days on market: 6 days
- Listing terms: Cash,Conventional,1031 Exchange,FHA,VA Loan
- Exclusions: All Tv's and The Traeger Smoker.
- Road surface type: Asphalt
Price history
| Date | Event | Price |
|---|---|---|
| 6/15/2026 | Sold | -- |
Source: NTREIS #21267017 Report a problem | ||
| 5/26/2026 | Pending sale | $879,500$343/sqft |
Source: NTREIS #21267017 Report a problem | ||
| 5/21/2026 | Contingent | $879,500$343/sqft |
Source: NTREIS #21267017 Report a problem | ||
| 5/14/2026 | Listed for sale | $879,500$343/sqft |
Source: NTREIS #21267017 Report a problem | ||
| 5/20/2021 | Sold | -- |
Source: Ebby Halliday solds #14577970_75078 Report a problem | ||
Public tax history
| Year | Property taxes | Tax assessment |
|---|---|---|
| 2025 | $1,543 +4.2% | $838,023 +5.3% |
| 2024 | $1,480 +12.2% | $795,918 +13.1% |
| 2023 | $1,318 -4.3% | $703,942 +10% |
| 2022 | $1,378 +182.4% | $639,947 +175% |
| 2021 | $488 +184.6% | $232,690 +205.3% |
| 2020 | $172 -0.1% | $76,227 |
| 2019 | $172 | $76,227 |
Find assessor info on the county website
Neighborhood: Windsong Ranch
Nearby homes
- $--4 bd4 ba2.4k sqft3109 Brazoria Dr, Little Elm, TX 75068Sold

- $1,018,4005 bd5 ba4.1k sqft3750 Brazoria Dr, Prosper, TX 75078Off Market
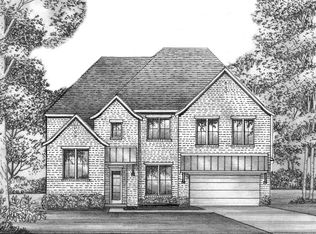
- $828,8004 bd4 ba3.3k sqft3720 Brazoria Dr, Carrollton, TX 75078Off Market
- $997,6004 bd3 ba3.7k sqft3760 Brazoria Dr, Carrollton, TX 75078Off Market
- $1,253,8005 bd7 ba4.6k sqft3721 Dewberry Ln, Prosper, TX 75078Off Market
- $1,024,7005 bd4 ba4.1k sqft3741 Brazoria Dr, Prosper, TX 75078Off Market
- $963,7004 bd4 ba3.8k sqft3731 Brazoria Dr, Prosper, TX 75078Off Market
- $936,2005 bd5 ba3.8k sqft3770 Brazoria Dr, Prosper, TX 75078Off Market
Nearby schools
GreatSchools rating
- 9/10Windsong Ranch ElementaryGrades: PK-5Distance: 0.4 mi
- 8/10William Rushing MiddleGrades: 6-8Distance: 0.6 mi
- NARichland High SchoolGrades: 9-12Distance: 0.4 mi
Schools provided by the listing agent
- Elementary: Windsong Ranch
- Middle: William Rushing
- High: Richland
- District: Prosper ISD
Source: NTREIS. This data may not be complete. We recommend contacting the local school district to confirm school assignments for this home.
Get a cash offer in 3 minutes
Find out how much your home could sell for in as little as 3 minutes with a no-obligation cash offer.
Estimated market value
$852,900
Get a cash offer in 3 minutes
Find out how much your home could sell for in as little as 3 minutes with a no-obligation cash offer.
Estimated market value
$852,900
- Texas
- Denton County
- Prosper
- 75078
- Windsong Ranch
- 3740 Brazoria Dr
Nearby cities
Nearby neighborhoods
Nearby zip codes
Other Prosper Topics
