Skip main navigation
Off market
  • $1,325,800

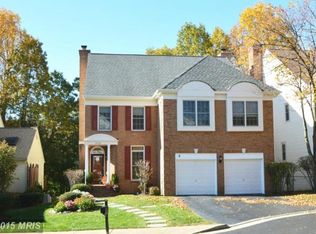
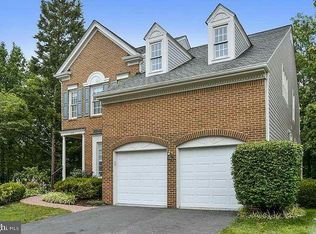
    3740 Center Way, Fairfax, VA 22033

    5beds
    5,140sqft
    SingleFamily
    Built in 1988
    5,662 Square Feet Lot
    $1,325,800 Zestimate®
    $258/sqft
    $4,910 Estimated rent

    Home value

    $1,325,800

    $1.26M - $1.39M

    $4,910/mo

    Zestimate® history
    Loading
    Loading...

    Owner options

    List your home for rent

    $4,910/mo

    Rent Zestimate®

    Find your next renter with Zillow Rental Manager. Plus, with online applications, you can quickly screen prospective tenants – for free.

    Learn more

    $4,910/mo

    Rent Zestimate®

    Refinance and save

    $8,129/mo

    Est. payment

    Refinancing to a lower rate could help reduce your monthly payments and save thousands over the life of the loan.

    See today's rates

    $8,129/mo

    Est. payment

    Explore your selling options

    Work with a Zillow partner agent

    Leverage their expertise and Zillow's premium Showcase listings to get your home seen by more buyers.

    Get started

    List with your own agent

    Get your home in front of millions of buyers by listing it on Zillow.

    Learn how to do it

    Sell it yourself

    Take full control of how buyers see your home on Zillow by listing For Sale by Owner (FSBO).

    List your home

    What's special

    Foyer with shadow box molding -Office with built-in desk and shelving, ceiling fan, and recessed lighting, Bandage Roman Shades-Hardwood floors on the main level-Living Room with Wood Burning Fireplace with Mantle and marble surround, Columns, and windows with Bandage Roman Shades, shadow box molding, crown molding, recessed lighting, and coffered ceiling. Lighting for artwork-Dining Room with coffered ceiling, shadow box molding, recessed lighting-Remodeled Kitchen with granite counters, LG stainless steel appliances with gas cooking (5 burners), pantry, glass tile backsplash, breakfast bar with pendant lighting, recessed lighting-Eat-in Kitchen with lighted ceiling fan, shadow box molding and crown molding-Sliding Glass Door to large Trex deck backing to trees and golf course -Family Room with recessed lighting, gas fireplace with mantle and brick hearth and surround, shadow box molding and crown molding-Mud Room with utility-sink can be reconverted into a main level laundry room, window with honey comb shade-Secondary Pantry-Large Garage with above car storage with pull down ladder, 220 Volt Charger, Built-in Cabinets -Coat Closet-Powder Room with Tile Floor-Curved Staircase to upper level-Primary Bedroom with Wood Burning Fireplace mantle and marble hearth surround, vaulted ceiling, recessed lights, ceiling fan, lots of windows for light with bandage Roman shades, large walk-in closet with built-in shelves -Primary Bathroom with double vanity with granite top and vanity area, two medicine cabinets, large jacuzzi tub with jets, stand up shower with spa jet shower head, water closet, and linen closet-Second Bedroom with walk-in closet, lighted ceiling fan, windows with bandage rolling shades, En-suite bathroom with shower tub combo with glass door, spa shower head, and vanity with granite counter top and medicine cabinet-Hall Bathroom #3 with large vanity with granite top, shower tub combo with glass door and spa shower head, and medicine cabinet-Bedroom #3 with built-in cabinet and shelving, lighted ceiling fan, recessed lighting, closet and windows with bandage Roman shades-Bedroom #4 with lighted ceiling fan, closet and windows with bandage roller shades-Basement with large Rec Room with Berber carpet, recessed lighting, two ceiling fans, built-in desk, craft room, media room, bar, laundry room with cedar closet, two storage closets, linen closet, Bedroom #5 and Full Bathroom. -Bar with sink and bar refrigerator/freezer, and granite counters-Laundry room with built-in cabinets, cedar closet, utility sink, and front loading dual washer and dryer -Bathroom #4 with large vanity, stand up shower and tile floor-Bedroom #5 with lighted ceiling fan, recessed lighting, plantation shutters and closet-Large hallway with crown and chair railing, shadow box molding and recessed lighting-Sump pump-French Doors to lower level patio with treed views and Penderbrook Golf Course Hole #6-Great Penderbrook amenities including fitness center, outdoor pool, tennis courts, basketball courts, and tot lots- Updates: Sliding glass doors to deck and French door to patio - 2016 Windows & Siding - 2015 Gutters with gutter guard - 2016 Trex Deck - 2014 Hot Water Heater - 2016 HVAC - 2017 & 2018 with eco bee system Landscaping Garage Door Openers - 2018 Range & Microwave - 2014 Refrigerator - 2020 Washer, Dryer, Dishwasher - 2021

    This property is off market, which means it's not currently listed for sale or rent on Zillow. This may be different from what's available on other websites or public sources.
    Facts & features

    Interior

    Bedrooms & bathrooms
    • Bedrooms: 5
    • Bathrooms: 5
    • Full bathrooms: 4
    • 1/2 bathrooms: 1
    Heating
    • Other
    Features
    • Flooring: Hardwood
    • Has fireplace: Yes
    Interior area
    • Total interior livable area: 5,140 sqft

    Property

    Parking
    • Parking features: Garage - Attached
    Features
    • Exterior features: Other, Brick
    Lot
    • Size: 5,662 sqft
    Details
    • Parcel number: 0461240121

    Construction

    Type & style
    • Home type: SingleFamily
    Materials
    • brick
    • Roof: Composition
    Condition
    • Year built: 1988

    Community & neighborhood

    Location
    • Region: Fairfax

    Price history

    DateEventPrice
    11/29/2021Sold$1,080,000+3%$210/sqft
    Source: Bright MLS #VAFX2024366 Report a problem
    9/28/2021Pending sale$1,049,000$204/sqft
    Source: RE/MAX International #VAFX2024366 Report a problem
    9/28/2021Contingent$1,049,000$204/sqft
    Source: Bright MLS #VAFX2024366 Report a problem
    9/25/2021Listed for sale$1,049,000+54.3%$204/sqft
    Source: Bright MLS #VAFX2024366 Report a problem
    1/22/2013Sold$680,000-9.2%$132/sqft
    Source: Public Record Report a problem
    11/2/2011Listing removed$749,000$146/sqft
    Source: Long & Foster Real Estate #FX7684212 Report a problem
    10/13/2011Price change$749,000-3.9%$146/sqft
    Source: Long & Foster Real Estate #FX7684212 Report a problem
    9/4/2011Listed for sale$779,000$152/sqft
    Source: Long & Foster Real Estate #FX7684212 Report a problem

    Public tax history

    YearProperty taxesTax assessment
    2025$13,220 +4.6%$1,143,630 +4.8%
    2024$12,638 +8.3%$1,090,870 +5.5%
    2023$11,665 +8.3%$1,033,710 +9.8%
    2022$10,768 $941,670 +11.1%
    2021-- $847,400 +4.2%
    2020$9,624 +3.2%$813,150 +3.2%
    2019$9,325 +1.1%$787,920 +1.1%
    2018$9,225 +6.6%$779,430 +4.6%
    2017$8,655 +0.9%$745,470 +0.7%
    2016$8,580 +3.8%$740,640
    2015$8,266 +2.2%$740,640 +2%
    2014$8,088 $726,330 +3.9%
    2013-- $698,790
    2012-- $698,790 +6.5%
    2011-- $655,930 +3.9%
    2010-- $631,600 -6.4%
    2009-- $675,010 -5.3%
    2008-- $713,080 -8.3%
    2007-- $777,320 +53.5%
    2003-- $506,430 +13%
    2002-- $448,170 +16.6%
    2001-- $384,265

    Find assessor info on the county website

    Neighborhood: Fair Oaks

    Nearby schools

    GreatSchools rating
    Schools provided by the listing agent
    • Elementary: WAPLES MILL
    • Middle: LANIER
    • High: FAIRFAX

    Source: The MLS. This data may not be complete. We recommend contacting the local school district to confirm school assignments for this home.

    Get a cash offer in 3 minutes
    Find out how much your home could sell for in as little as 3 minutes with a no-obligation cash offer.
    Estimated market value
    $1,325,800
    Get a cash offer in 3 minutes
    Find out how much your home could sell for in as little as 3 minutes with a no-obligation cash offer.
    Estimated market value
    $1,325,800