Your Dream Home Awaits in Desirable South Corona! This stunning 4 bedroom, 3 bath home truly has it all. Nestled on a quiet cul-de-sac street in a prime neighborhood, you'll be ideally situated within the Santiago High School District and close to shopping, schools, and major freeways. Step inside and be greeted by an open floor plan bathed in natural light thanks to high ceilings and ample windows. Wood laminate floors flow throughout, creating a cohesive feel, while wainscotting and crown molding adds a touch of elegance. The main floor features a versatile bedroom/office with a full bathroom, perfect for guests or a work-from-home haven. The open concept living area is ideal for entertaining. Imagine whipping up culinary delights in your custom-designed two-toned kitchen with a center island, The master suite is a true sanctuary, boasting breathtaking views of the mountains and city lights. This home is packed with thoughtful features, including a whole house fan for energy efficiency, a surround sound system for immersive entertainment and Nest thermostats for effortless temperature control. Other amenities include custom shutters and blinds, recessed lighting, 3 car (tandem) garage, front and backyard landscaping. Extend your living space to the backyard patio that includes a jacuzzi tub, perfect for al fresco dining or relaxing under the stars.
Sold for $931,000
$931,000
3740 Deerlodge Circle, Corona, CA 92881
4beds
2,406sqft
Single Family Residence
Built in 2000
5,662 Square Feet Lot
$929,500 Zestimate®
$387/sqft
$3,909 Estimated rent
Home value
$929,500
$883,000 - $976,000
$3,909/mo
Zestimate® history
Owner options
List your home for rent
$3,909/mo
Rent Zestimate®
Find your next renter with Zillow Rental Manager. Plus, with online applications, you can quickly screen prospective tenants – for free.
$3,909/mo
Rent Zestimate®
Refinance and save
$5,955/mo
Est. payment
Refinancing to a lower rate could help reduce your monthly payments and save thousands over the life of the loan.
$5,955/mo
Est. payment
Explore your selling options
Work with a Zillow partner agent
Leverage their expertise and Zillow's premium Showcase listings to get your home seen by more buyers.
Get startedList with your own agent
Get your home in front of millions of buyers by listing it on Zillow.
Learn how to do itSell it yourself
Take full control of how buyers see your home on Zillow by listing For Sale by Owner (FSBO).
List your homeWhat's special
Zillow last checked:
Listing updated:
Listed by:
MICHELLE SHIMOHARA,
eXp Realty of California Inc
Bought with:
Nicolle Collin, 02109169
West Capital Real Estate
Source: eXp Realty,MLS#: WS24062605
Facts & features
Interior
Bedrooms & bathrooms
- Bedrooms: 4
- Bathrooms: 3
- Full bathrooms: 3
- Main level bathrooms: 1
- Main level bedrooms: 1
Rooms
- Room types: Family Room, Kitchen, Laundry, Living Room, Office, Other, Sauna
Heating
- Central
Cooling
- Central Air, Whole House Fan
Appliances
- Included: Dishwasher, Disposal, Gas Range, Microwave, Refrigerator, Range Hood
- Laundry: Inside, Laundry Room
Features
- Ceiling Fans, High Ceilings, Laminate Counters, Pantry, Paneling Wainscoting, Quartz Counters, Recessed Lighting, Storage, Bedroomon Main Level, Primary Suite, Walk In Closets
- Flooring: Carpet, Tile, Vinyl
- Windows: Blinds, Drapes, Shutters
- Has fireplace: Yes
- Fireplace features: Family Room
- Common walls with other units/homes: No Common Walls
Interior area
- Total interior livable area: 2,406 sqft
Property
Parking
- Total spaces: 3
- Parking features: Direct Access, Door Single, Driveway, Garage, Garage Door Opener, Tandem
- Attached garage spaces: 3
Features
- Levels: Two
- Stories: 2
- Entry location: Ground Level
- Patio & porch: Concrete, Covered, Front Porch, Open, Patio
- Pool features: None
- Has spa: Yes
- Spa features: Above Ground
- Fencing: Wood
- Has view: Yes
- View description: City Lights, Mountains
Lot
- Size: 5,662 Square Feet
- Features: Cul-De-Sac, Front Yard, Lawn, Landscaped
Details
- Parcel number: 114551013
- Special conditions: Standard
Construction
Type & style
- Home type: SingleFamily
- Property subtype: Single Family Residence
Materials
- Roof: Tile
Condition
- New construction: No
- Year built: 2000
Utilities & green energy
- Sewer: Public Sewer
- Water: Public
- Utilities for property: Electricity Connected, Natural Gas Connected
Community & HOA
Community
- Features: Park, Street Lights, Sidewalks
- Security: Carbon Monoxide Detector(s), Smoke Detector(s)
HOA
- Has HOA: Yes
- Amenities included: Picnic Area, Playground
- HOA fee: $67 monthly
- HOA name: The Management Trust
- HOA phone: 714-285-2626
Location
- Region: Corona
Financial & listing details
- Price per square foot: $387/sqft
- Tax assessed value: $968,611
- Date on market: 4/4/2024
- Cumulative days on market: 12 days
- Listing agreement: Exclusive Right To Sell
- Listing terms: Cash,Conventional,FHA
- Road surface type: Paved
Price history
| Date | Event | Price |
|---|---|---|
| 4/24/2024 | Sold | $931,000+3.6%$387/sqft |
Source: eXp Realty #133957528 Report a problem | ||
| 4/16/2024 | Contingent | $899,000$374/sqft |
Source:  CRMLS #WS24062605 Report a problem CRMLS #WS24062605 Report a problem | ||
| 4/4/2024 | Listed for sale | $899,000+61.4%$374/sqft |
Source: CRMLS #WS24062605 Report a problem | ||
| 11/26/2018 | Sold | $557,000-0.5%$232/sqft |
Source: Public Record Report a problem | ||
| 10/28/2018 | Pending sale | $559,900$233/sqft |
Source: Keller Williams Realty #IG18245154 Report a problem | ||
| 10/9/2018 | Listed for sale | $559,900+3.3%$233/sqft |
Source: Keller Williams Realty #IG18245154 Report a problem | ||
| 9/6/2018 | Listing removed | $542,000$225/sqft |
Source: RE/MAX REAL PROS #IG18142362 Report a problem | ||
| 8/11/2018 | Price change | $542,000-1.4%$225/sqft |
Source: Remax Real Pros #IG18142362 Report a problem | ||
| 6/14/2018 | Listed for sale | $549,900+125.8%$229/sqft |
Source: Remax Real Pros #IG18142362 Report a problem | ||
| 9/13/2000 | Sold | $243,500$101/sqft |
Source: Public Record Report a problem | ||
Public tax history
| Year | Property taxes | Tax assessment |
|---|---|---|
| 2026 | -- | $968,611 +2% |
| 2025 | $11,166 +54.3% | $949,620 +56% |
| 2024 | $7,238 +1.3% | $608,719 +2% |
| 2023 | $7,145 +1.7% | $596,784 +2% |
| 2022 | $7,023 +1.9% | $585,084 +2% |
| 2021 | $6,893 +1% | $573,613 +1% |
| 2020 | $6,821 | $567,732 +2% |
| 2019 | -- | $556,600 +73% |
| 2018 | $5,063 +1.9% | $321,783 +2% |
| 2017 | $4,968 | $315,475 +2% |
| 2016 | $4,968 +2.3% | $309,290 +1.5% |
| 2015 | $4,858 +1.3% | $304,647 +2% |
| 2014 | $4,798 | $298,682 +0.5% |
| 2013 | -- | $297,334 +2% |
| 2012 | -- | $291,505 +2% |
| 2011 | -- | $285,791 +0.8% |
| 2010 | -- | $283,658 -0.2% |
| 2009 | -- | $284,334 +2% |
| 2008 | -- | $278,760 +2% |
| 2007 | -- | $273,295 +2% |
| 2006 | -- | $267,937 +2% |
| 2005 | -- | $262,684 +3.9% |
| 2003 | -- | $252,817 +2% |
| 2002 | -- | $247,860 +2% |
| 2001 | $3,942 | $243,000 |
Find assessor info on the county website
Neighborhood: South Corona
Nearby homes
- $890,0004 bd4 ba2.3k sqft3730 Deerlodge Cir, Corona, CA 92881Off Market
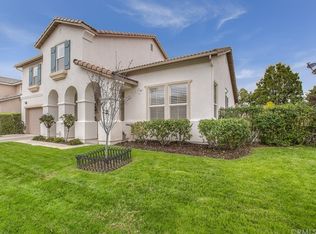
- $752,4004 bd3 ba2.3k sqft3750 Deerlodge Cir, Corona, CA 92881Off Market
- $1,060,0004 bd3 ba2.6k sqft3765 Delta Cir, Corona, CA 92881Off Market
- $925,2006 bd4 ba2.9k sqft3720 Deerlodge Cir, Corona, CA 92881Off Market
- $646,5003 bd2 ba1.8k sqft3745 Delta Cir, Corona, CA 92881Off Market
- $1,010,4005 bd3 ba2.3k sqft3785 Delta Cir, Corona, CA 92881Off Market
- $944,8005 bd3 ba2.6k sqft3745 Deerlodge Cir, Corona, CA 92881Off Market
- $761,6004 bd3 ba2.3k sqft3755 Deerlodge Cir, Corona, CA 92881Off Market
Nearby schools
GreatSchools rating
- 10/10Dwight D. Eisenhower Elementary SchoolGrades: K-6Distance: 1.2 mi
- 5/10Citrus Hills Intermediate SchoolGrades: 7-8Distance: 0.6 mi
- 8/10Santiago High SchoolGrades: 9-12Distance: 1.3 mi
Schools provided by the listing agent
- Elementary: Eisenhower
- High: Santiago
Source: eXp Realty. This data may not be complete. We recommend contacting the local school district to confirm school assignments for this home.
Get a cash offer in 3 minutes
Find out how much your home could sell for in as little as 3 minutes with a no-obligation cash offer.
Estimated market value
$929,500
Get a cash offer in 3 minutes
Find out how much your home could sell for in as little as 3 minutes with a no-obligation cash offer.
Estimated market value
$929,500
- California
- Riverside County
- Corona
- 92881
- South Corona
- 3740 Deerlodge Circle
Nearby cities
Nearby neighborhoods
Nearby zip codes
Other Corona Topics
