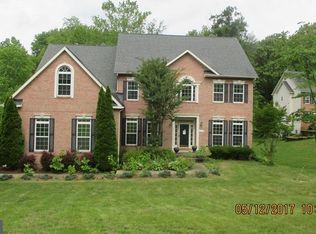
Desirable Huntingtown location****Elegant 6 bedroom stately colonial on a private 1 acre lot with Inground Pool!**** Welcome to this exceptional colonial, gracefully situated on a beautiful landscaped lot with an abundance of privacy! This timeless home offers a perfect blend of classic charm and modern amenities, ideal for both luxurious living and grand entertaining. Step through the welcoming entryway into a spacious, light-filled interior featuring refined architectural details, hardwood floors, and custom features throughout. The formal living and dining rooms provide an elegant setting for gatherings, while the expansive gourmet kitchen opens to an open and inviting 2 story family room with gas fireplace and lots of windows for plenty of natural light. A main level office is perfect for remote working, toy room, or guest room. Upstairs offers 4 bedrooms including a luxurious Master suite with tray ceilings, spa like bath and huge walk in closet with custom shelving. 2 upper bedrooms share a Jack and Jill bath in addition the 4th bedroom is an ensuite with private bath and makes the perfect guest suite. A favorite feature of this lovely home are the 2 staircases, including a rear staircase that leads into the kitchen and an entryway staircase for a grand entrance. The finished basement adds versatile living space and includes a media room, custom bar, bedroom and workroom/possible 7th bedroom. Outside, a stunning inground pool anchors the backyard oasis, surrounded by beautiful hardscaped flower beds and mature trees for privacy. ****Recent Updates include- New Roof, New HVAC, Fresh Paint & Carpet, Pool Re-Surfaced, Decking and Deck Rails, Asphalt Driveway has just been seal coated**** This home offers the perfect blend of privacy and convenience, just minutes from top-rated schools, shopping and restaurants. Easy commute to AAFB. Don't miss your opportunity to own this extraordinary home that truly has it all!
Sold for $870,000
Zillow last checked:
Listing updated:
Bought with:
Chrystal Dove, 657478
CENTURY 21 New Millennium
Source: Bright MLS,MLS#: MDCA2023190
Price history
| Date | Event | Price |
|---|---|---|
| 11/3/2025 | Sold | $870,000+1.2%$161/sqft |
Source:  Bright MLS #MDCA2023190 Report a problem Bright MLS #MDCA2023190 Report a problem | ||
| 10/26/2025 | Pending sale | $859,900$159/sqft |
Source: Bright MLS #MDCA2023190 Report a problem | ||
| 10/6/2025 | Contingent | $859,900$159/sqft |
Source: Bright MLS #MDCA2023190 Report a problem | ||
| 9/19/2025 | Listed for sale | $859,900$159/sqft |
Source: Bright MLS #MDCA2023190 Report a problem | ||
| 9/5/2025 | Listing removed | $859,900$159/sqft |
Source: Bright MLS #MDCA2021144 Report a problem | ||
| 8/1/2025 | Price change | $859,900-1.7%$159/sqft |
Source: Bright MLS #MDCA2021144 Report a problem | ||
| 6/10/2025 | Price change | $875,000-2.8%$162/sqft |
Source: Bright MLS #MDCA2021144 Report a problem | ||
| 5/30/2025 | Listed for sale | $899,900+8.9%$166/sqft |
Source: Bright MLS #MDCA2021144 Report a problem | ||
| 4/13/2006 | Sold | $826,000+35.3%$153/sqft |
Source: Public Record Report a problem | ||
| 11/9/2004 | Sold | $610,322$113/sqft |
Source: Public Record Report a problem | ||
Get a cash offer in 3 minutes
Find out how much your home could sell for in as little as 3 minutes with a no-obligation cash offer.
Estimated market value
$861,400
