Introducing 3740 E 5th Street, a California Craftsman bungalow built in 1920 and perfectly situated on a lush corner lot in the historic district of Belmont Heights. Step up to the classic front porch, flanked by cast concrete pillars, mature trees and designer landscaping. With pride of ownership and original character, this stylish home features custom built-ins, vintage details and modern amenities. Well balanced and efficient, the main living room and dining collaborate seamlessly with an open concept. French doors open up to towering trees and a private side patio. The spacious kitchen has been tastefully updated, including ample counter space, an eat-in nook and stainless steel appliances. Escape to the oversized rear bedroom complete with large custom closet, numerous windows and a seating area that provides extra space for many possibilities. A sizable second bedroom, separate laundry room and generous refreshed bathroom bring comfort and functionality. Enjoy outdoor living in the tucked away backyard that’s simply charming, secluded and ready for entertaining. Property upgrades include hardwood floors throughout, central heat & A/C, updated electrical & plumbing and so much more. Located on a beautiful, tree lined street with great schools and restaurants in a highly desirable neighborhood. Welcome home!
Sold for $1,180,000
Listed by: Beach Team • Steve Nader • Contact: 562-673-7831
Bought with: Keller Williams Pacific Estate
$1,180,000
3740 E 5th St, Long Beach, CA 90814
2beds
1,146sqft
Single Family Residence
Built in 1920
4,245 Square Feet Lot
$1,270,700 Zestimate®
$1,030/sqft
$3,708 Estimated rent
Home value
$1,270,700
$1.14M - $1.41M
$3,708/mo
Zestimate® history
Owner options
List your home for rent
$3,708/mo
Rent Zestimate®
Find your next renter with Zillow Rental Manager. Plus, with online applications, you can quickly screen prospective tenants – for free.
$3,708/mo
Rent Zestimate®
Refinance and save
$7,809/mo
Est. payment
Refinancing to a lower rate could help reduce your monthly payments and save thousands over the life of the loan.
$7,809/mo
Est. payment
Explore your selling options
Work with a Zillow partner agent
Leverage their expertise and Zillow's premium Showcase listings to get your home seen by more buyers.
Get startedList with your own agent
Get your home in front of millions of buyers by listing it on Zillow.
Learn how to do itSell it yourself
Take full control of how buyers see your home on Zillow by listing For Sale by Owner (FSBO).
List your homeWhat's special
Mature treesTowering treesTucked away backyardVintage detailsModern amenitiesGenerous refreshed bathroomOversized rear bedroom
Zillow last checked:
Listing updated:
Listed by:
Steve Nader DRE #01982651 562-673-7831,
Beach Team
Bought with:
Steven Nottingham, DRE #01720641
Keller Williams Pacific Estate
Source: CRMLS,MLS#: PW25273670 Originating MLS: California Regional MLS
Originating MLS: California Regional MLSFacts & features
Interior
Bedrooms & bathrooms
- Bedrooms: 2
- Bathrooms: 1
- Full bathrooms: 1
- Main level bathrooms: 1
- Main level bedrooms: 2
Rooms
- Room types: Bedroom, Kitchen, Laundry, Living Room
Bedroom
- Features: All Bedrooms Down
Bedroom
- Features: Bedroom on Main Level
Bathroom
- Features: Full Bath on Main Level, Separate Shower, Vanity, Walk-In Shower
Heating
- Central
Cooling
- Central Air
Appliances
- Laundry: Inside, See Remarks
Features
- Built-in Features, See Remarks, All Bedrooms Down, Bedroom on Main Level
- Flooring: Wood
- Has fireplace: Yes
- Fireplace features: See Remarks
- Common walls with other units/homes: No Common Walls
Interior area
- Total interior livable area: 1,146 sqft
Property
Parking
- Total spaces: 2
- Parking features: Driveway, Garage
- Garage spaces: 1
- Uncovered spaces: 1
Features
- Levels: One
- Stories: 1
- Entry location: 1
- Pool features: None
- Has spa: Yes
- Spa features: Above Ground
- Has view: Yes
- View description: Neighborhood
Lot
- Size: 4,245 Square Feet
- Features: Landscaped
Details
- Parcel number: 7255002025
- Special conditions: Standard
Construction
Type & style
- Home type: SingleFamily
- Property subtype: Single Family Residence
Condition
- New construction: No
- Year built: 1920
Utilities & green energy
- Sewer: Public Sewer
- Water: Private
Community & HOA
Community
- Features: Urban
- Subdivision: Belmont Heights (Bh)
Location
- Region: Long Beach
Financial & listing details
- Price per square foot: $1,030/sqft
- Tax assessed value: $326,156
- Date on market: 12/11/2025
- Cumulative days on market: 7 days
- Listing terms: Cash,Cash to New Loan,Conventional
Price history
Price history is unavailable.
Public tax history
| Year | Property taxes | Tax assessment |
|---|---|---|
| 2026 | -- | $326,156 +2% |
| 2025 | $4,364 +4.3% | $319,762 +2% |
| 2024 | $4,185 +1.7% | $313,493 +2% |
| 2023 | $4,116 +6.4% | $307,347 +2% |
| 2022 | $3,868 +2.1% | $301,321 +2% |
| 2021 | $3,790 +0.3% | $295,414 +1% |
| 2020 | $3,780 | $292,386 +2% |
| 2019 | $3,780 +5.1% | $286,654 +2% |
| 2018 | $3,597 | $281,035 +2% |
| 2017 | $3,597 +1.1% | $275,526 +2% |
| 2016 | $3,559 +7.6% | $270,124 +1.5% |
| 2015 | $3,307 +4.7% | $266,067 +2% |
| 2014 | $3,157 | $260,856 +2.5% |
| 2012 | -- | $254,587 +2% |
| 2011 | -- | $249,596 +0.8% |
| 2010 | -- | $247,731 -0.2% |
| 2009 | -- | $248,320 +2% |
| 2008 | -- | $243,452 +2% |
| 2007 | -- | $238,680 +2% |
| 2006 | -- | $234,001 |
| 2005 | -- | $234,001 +4% |
| 2004 | -- | $224,917 +1.9% |
| 2003 | -- | $220,796 +2% |
| 2002 | -- | $216,468 +4% |
| 2000 | -- | $208,064 |
Find assessor info on the county website
Neighborhood: Belmont Heights
Nearby homes
- $1,149,9002 bd2 ba1.2k sqft3728 E 5th St, Long Beach, CA 90814Off Market

- $964,7002 bd1 ba1k sqft425 Grand Ave, Long Beach, CA 90814Off Market
- $968,7002 bd1 ba1.3k sqft3800 E 5th St, Long Beach, CA 90814Off Market
- $1,433,3003 bd2 ba1.7k sqft3722 E 5th St, Long Beach, CA 90814Off Market
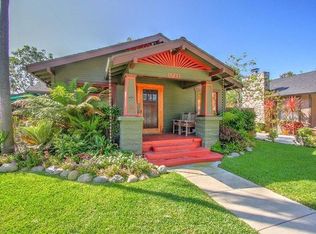
- $--2 bd2 ba1.1k sqft3724 E 5th St, Long Beach, CA 90814Off Market
- $1,176,9003 bd2 ba1.2k sqft3739 E 5th St, Long Beach, CA 90814Off Market
- $--1 bd1 ba800 sqft421 Grand Ave #C, Long Beach, CA 90814Off Market
- $--1 bd1 ba800 sqft421 Grand Ave #A, Long Beach, CA 90814Off Market
Nearby schools
GreatSchools rating
- 8/10Fremont Elementary SchoolGrades: K-5Distance: 0.2 mi
- 8/10Rogers Middle SchoolGrades: 6-8Distance: 1 mi
- 6/10Wilson High SchoolGrades: 9-12Distance: 0.5 mi
Schools provided by the listing agent
- Elementary: Fremont
- Middle: Rogers
- High: Woodrow Wilson
Source: CRMLS. This data may not be complete. We recommend contacting the local school district to confirm school assignments for this home.
Get a cash offer in 3 minutes
Find out how much your home could sell for in as little as 3 minutes with a no-obligation cash offer.
Estimated market value
$1,270,700
Get a cash offer in 3 minutes
Find out how much your home could sell for in as little as 3 minutes with a no-obligation cash offer.
Estimated market value
$1,270,700
